Traditional two-story farmhouse style home in the city limits with city sewer, water, electric & trash services. Traditional layout with a foyer, living room, dining room, large kitchen with granite countertops, den or master bedroom with adjacent bath. The second level has four bedrooms and a full bath. The floors are wood and appear to be original. Three nice porches add a relaxed southern charm. This home has an attached carport, a large masonry storage room, a detached carport, a second storage building and a screened back yard pavilion. The driveway is concrete, the fenced back yard is huge!.
Foreclosure
$89,900
307 Dobbs Street, Hertford, NC 27944
5beds
1,607sqft
Single Family Residence
Built in 1902
0.37 Acres Lot
$-- Zestimate®
$56/sqft
$-- HOA
What's special
Detached carportLarge masonry storage roomAttached carportFour bedroomsSecond storage buildingDining room
- 12 days
- 417
- 41
Likely to sell faster than
Zillow last checked:
Listing updated:
Listed by:
Charlie Newsome 252-207-7977,
Howard Hanna WEW/EC
Source: Hive MLS,MLS#: 100609544 Originating MLS: Albemarle Area Association of REALTORS
Facts & features
Interior
Bedrooms & bathrooms
- Bedrooms: 5
- Bathrooms: 2
- Full bathrooms: 2
Rooms
- Room types: Master Bedroom, Dining Room, Bedroom 2, Bedroom 3, Bedroom 4, Living Room, Bedroom 5, Bathroom 1, Bathroom 2, Other
Primary bedroom
- Description: large
- Level: First
- Dimensions: 15 x 11
Bedroom 2
- Description: wood floors
- Level: Second
- Dimensions: 15 x 11
Bedroom 3
- Description: wood floors
- Level: Second
- Dimensions: 15 x 12
Bedroom 4
- Description: unheated
- Level: Second
- Dimensions: 13 x 11
Bedroom 5
- Description: unheated
- Level: Second
- Dimensions: 13 x 8
Bathroom 1
- Description: modern
- Level: First
- Dimensions: 8 x 7
Bathroom 2
- Description: unheated
- Level: Second
- Dimensions: 7 x 6
Dining room
- Description: large
- Level: First
- Dimensions: 13 x 11
Kitchen
- Description: big
- Level: First
- Dimensions: 20 x 9
Living room
- Description: wood floors
- Level: First
- Dimensions: 15 x 11
Other
- Description: enclosed porch
- Level: Second
- Dimensions: 15 x 7
Heating
- Propane, Gas Pack, Space Heater
Cooling
- Central Air, Wall/Window Unit(s)
Appliances
- Included: Built-In Microwave, Washer, Refrigerator, Dryer, Dishwasher, Gas Range
- Laundry: Dryer Hookup, Washer Hookup, In Kitchen
Features
- Master Downstairs, Entrance Foyer
- Flooring: Carpet, Vinyl, Wood
- Doors: Storm Door(s)
- Windows: Thermal Windows
- Basement: None
- Attic: Scuttle
- Has fireplace: No
Interior area
- Total structure area: 1,607
- Total interior livable area: 1,607 sqft
Property
Parking
- Total spaces: 1
- Parking features: Covered, Concrete, Off Street, Attached Carport, Detached Carport, Storage
- Carport spaces: 1
Accessibility
- Accessibility features: None
Features
- Levels: Two
- Patio & porch: Open, Screened, Front Porch, Rear Porch
- Exterior features: Storm Doors
- Fencing: Chain Link,Partial,Back Yard
- View description: None
- Waterfront features: None
- Frontage type: See Remarks
Lot
- Size: 0.37 Acres
- Dimensions: 50 x 100 x 41 x 46 x 6 x 35 x 140 x 80 x 50 x 100
- Features: Cleared, Irregular Lot
Details
- Additional structures: Pergola, Shed(s), Storage
- Parcel number: 30040Cc307H
- Zoning: R-10
- Special conditions: Real Estate Owned
Construction
Type & style
- Home type: SingleFamily
- Property subtype: Single Family Residence
Materials
- Vinyl Siding, Wood Frame
- Foundation: Block, Crawl Space
- Roof: Metal,Composition
Condition
- Fixer
- New construction: No
- Year built: 1902
Utilities & green energy
- Sewer: Public Sewer
- Water: Public
- Utilities for property: Cable Available, Sewer Connected, Water Connected
Community & HOA
Community
- Subdivision: None
HOA
- Has HOA: No
Location
- Region: Hertford
Financial & listing details
- Price per square foot: $56/sqft
- Tax assessed value: $100,900
- Annual tax amount: $975
- Date on market: 10/10/2026
- Cumulative days on market: 12 days
- Listing agreement: Exclusive Right To Sell
- Listing terms: Cash,Conventional
- Road surface type: Paved
Foreclosure details
Estimated market value
Not available
Estimated sales range
Not available
$1,964/mo
Price history
| Date | Event | Price |
|---|---|---|
| 1/21/2026 | Sold | $129,900$81/sqft |
Source: Public Record Report a problem | ||
Public tax history
| Year | Property taxes | Tax assessment |
|---|---|---|
| 2025 | $549 | $105,600 |
| 2024 | $549 -70% | $105,600 -18.5% |
| 2023 | $1,831 -6.6% | $129,500 |
| 2022 | $1,960 +396.3% | $129,500 |
| 2021 | $395 | $129,500 |
| 2020 | -- | $129,500 |
| 2019 | -- | $129,500 |
| 2018 | $813 | $129,500 +3.8% |
| 2017 | -- | $124,800 |
| 2016 | -- | $124,800 -21.4% |
| 2015 | -- | $158,800 |
| 2014 | -- | $158,800 |
| 2013 | -- | $158,800 |
| 2012 | -- | $158,800 |
| 2011 | -- | $158,800 |
| 2010 | -- | $158,800 |
Find assessor info on the county website
Monthly payment
Climate risks
Neighborhood: 27944
Nearby schools
Schools provided by the listing agent
- Elementary: Perquimans Central/Hertford Grammar
- Middle: Perquimans County Middle School
- High: Perquimans County High School
Source: Hive MLS. This data may not be complete. We recommend contacting the local school district to confirm school assignments for this home.
Similar homes
- $90,0003 bd1 ba1.2k sqft121 Happy Home Road, Tyner, NC 27980For Sale
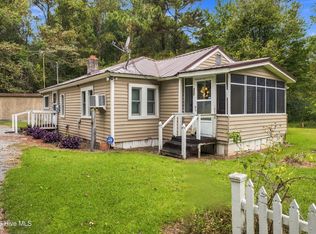
 MLS ID #100608967, Christina Rountree, Water Street Real Estate Group. Hive MLS
- $89,0004 bd2 ba1.7k sqft313 N Oakum Street, Edenton, NC 27932For Sale
 MLS ID #100585695, Amber Hardy, CarolinaEast Real Estate. Hive MLS
- $120,0003 bd1 ba1k sqft281 Woodville Rd, Hertford, NC 27944For Sale
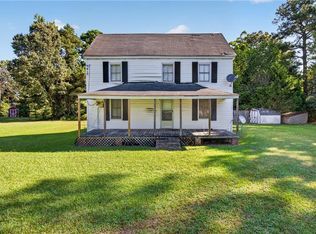 MLS ID #10654394, Samara Jones. REIN Inc.
- $75,0003 bd2 ba1.6k sqft207 Bell Street, Elizabeth City, NC 27909For Sale
 MLS ID #100568324, Dycallon James, Keller Williams Town Center. Hive MLS
- $90,0003 bd1 ba1.2k sqft300 Dr Martin Luther King Jr Avenue, Edenton, NC 27932For SaleMLS ID #100590053, Julia Brennan, Howard Hanna WEW/Moyock. Hive MLS
- $69,9004 bd3 ba2k sqft303 Evans Bass Road # B, Edenton, NC 27932For SaleMLS ID #100591935, Van-Dee Hetherington, Welcome Home Realty NC. Hive MLS
- $85,0002 bd2 ba840 sqft118 Apache Road, Harrellsville, NC 27942For SaleMLS ID #100539709, Carroll White, Century 21 Land and Home Realty, LLC. Hive MLS
- $85,0002 bd1 ba816 sqft1314 Moore Street, Elizabeth City, NC 27909For SaleMLS ID #100569263, Bryan Spence, BHHS RW Towne - Moyock. Hive MLS
- $55,0003 bd2 ba924 sqft207 E Peterson Street, Edenton, NC 27932For SaleMLS ID #100591593, Amber Hardy, CarolinaEast Real Estate. Hive MLS
- $124,9002 bd2 ba893 sqft616 Cardwell Street, Elizabeth City, NC 27909For SaleMLS ID #100601862, Heidi Hanreck, Iron Valley Real Estate Elizabeth City. Hive MLS
- $110,0002 bd1 ba944 sqft123 Potawatomi Trail, Edenton, NC 27932For SaleMLS ID #100547080, Jean Furlough, Lakeside Realty Of Eastern Nc, Llc. Hive MLS
- $125,0002 bd1 ba1k sqft907 S Martin Luther King Junior Drive, Elizabeth City, NC 27909For SaleMLS ID #100560809, Sy Davis, Sam Davis & Associates Realty. Hive MLS
