Welcome to 307 Dogwood Circle. A simply stunning, unique single-family home in Rustling Oaks. This beautifully renovated home offers over 4,000 square feet of thoughtfully designed living space, boasting five spacious bedrooms and three and a half luxurious bathrooms. Step inside the double front doors into the brick floored entryway. You are welcomed by the spiral staircase leading to the upstairs guest suite or down to the children's floor. On the main floor, which is all beautiful hardwood and tile, is the master suite with walk in closet and
spacious built in shelves and drawers. The kitchen with walnut cabinets and granite counters, pantry, utility room, half bath, office, dining room, breakfast room and family room are also located on this level. Off the dining room is a beautiful sunroom with full view windows making it feel like you are in the tree tops.The office on the main floor
could be transformed to a nursery or bedroom, however, it is the perfect work from home space with convenient built in shelving. The kitchen and sunroom both offer doors to an expansive deck. The family room is sunken and has three large windows to the beautiful lawn, fireplace with gas logs and opens to the dining room. The lower level has the 3 spacious bedrooms and full bath. The lower level has its own family room with fireplace, too. Upon exiting from the lower level, you come to a covered porch with fire pit. This exit takes you to the impressive lawn which is 2 acres plus of green space and beautiful shade trees. There is still more! The second floor has the guest suite and a cozy reading spot for relaxing while looking out on the treetops. Additionally, there is a three-car detached garage and small barn like shed. The concrete drive is new offering plenty of parking and play space. The HVAC, roof, septic and field lines are all under four years of age. Some homes just feel different-- and this is one of them. Thoughtfully crafted for easy living.
Closed
$515,000
307 Dogwood Cir, Waverly, TN 37185
5beds
4,438sqft
Single Family Residence, Residential
Built in 1972
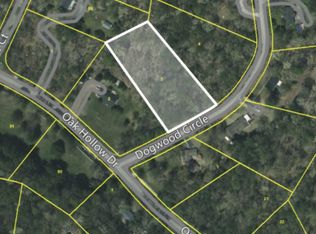
2.18 Acres Lot
$519,300 Zestimate®
$116/sqft
$3,146 Estimated rent
Home value
$519,300
Estimated sales range
Not available
$3,146/mo
Zestimate® history
Owner options
List your home for rent
$3,146/mo
Rent Zestimate®
Find your next renter with Zillow Rental Manager. Plus, with online applications, you can quickly screen prospective tenants – for free.
$3,146/mo
Rent Zestimate®
Refinance and save
$3,024/mo
Est. payment
Refinancing to a lower rate could help reduce your monthly payments and save thousands over the life of the loan.
$3,024/mo
Est. payment
Explore your selling options
Work with a Zillow partner agent
Leverage their expertise and Zillow's premium Showcase listings to get your home seen by more buyers.
Get startedList with your own agent
Get your home in front of millions of buyers by listing it on Zillow.
Learn how to do itSell it yourself
Take full control of how buyers see your home on Zillow by listing For Sale by Owner (FSBO).
List your homeWhat's special
Guest suiteLower levelThree-car detached garageCovered porchShade treesImpressive lawnWalk in closet
Zillow last checked:
Listing updated:
Listed by:
Kathie McClanahan 615-418-1276,
Rushton & Co.,
William Stan McClanahan 615-417-3902,
Rushton & Co.
Bought with:
Stephen Small, 354544
Bill Jakes Realty
Source: RealTracs MLS as distributed by MLS GRID,MLS#: 2882368
Facts & features
Interior
Bedrooms & bathrooms
- Bedrooms: 5
- Bathrooms: 4
- Full bathrooms: 3
- 1/2 bathrooms: 1
- Main level bedrooms: 1
Heating
- Central
Cooling
- Central Air
Appliances
- Included: Electric Oven, Gas Range, Dishwasher, Disposal, Refrigerator
- Laundry: Electric Dryer Hookup, Washer Hookup
Features
- Bookcases, Built-in Features, Ceiling Fan(s), Entrance Foyer, Walk-In Closet(s), High Speed Internet
- Flooring: Carpet, Wood, Tile
- Basement: Full,Finished
- Number of fireplaces: 2
- Fireplace features: Gas, Great Room, Living Room
Interior area
- Total structure area: 4,438
- Total interior livable area: 4,438 sqft
- Finished area above ground: 2,495
- Finished area below ground: 1,943
Property
Parking
- Total spaces: 3
- Parking features: Garage Door Opener, Detached, Concrete, Driveway
- Garage spaces: 3
- Has uncovered spaces: Yes
Features
- Levels: Three Or More
- Stories: 2
- Patio & porch: Deck, Covered, Patio
- Exterior features: Gas Grill
Lot
- Size: 2.18 Acres
- Features: Private, Sloped, Wooded
- Topography: Private,Sloped,Wooded
Details
- Additional structures: Storage
- Parcel number: 053 09100 000
- Special conditions: Standard
Construction
Type & style
- Home type: SingleFamily
- Architectural style: Contemporary
- Property subtype: Single Family Residence, Residential
Materials
- Stone, Wood Siding
- Roof: Shingle
Condition
- New construction: No
- Year built: 1972
Utilities & green energy
- Sewer: Private Sewer
- Water: Public
- Utilities for property: Water Available
Community & HOA
Community
- Security: Smoke Detector(s)
- Subdivision: Rustling Oaks Estates
HOA
- Has HOA: No
Location
- Region: Waverly
Financial & listing details
- Price per square foot: $116/sqft
- Tax assessed value: $370,000
- Annual tax amount: $2,819
- Date on market: 5/29/2025
Price history
| Date | Event | Price |
|---|---|---|
| 10/1/2025 | Sold | $515,000$116/sqft |
Source:  RealTracs MLS as distributed by MLS GRID #2882368 Report a problem RealTracs MLS as distributed by MLS GRID #2882368 Report a problem | ||
| 6/1/2025 | Pending sale | $515,000$116/sqft |
Source: RealTracs MLS as distributed by MLS GRID #2882368 Report a problem | ||
| 5/29/2025 | Listed for sale | $515,000$116/sqft |
Source: RealTracs MLS as distributed by MLS GRID #2882368 Report a problem | ||
Public tax history
| Year | Property taxes | Tax assessment |
|---|---|---|
| 2025 | $2,810 -0.3% | $92,500 |
| 2024 | $2,819 | $92,500 |
| 2023 | $2,819 +53.1% | $92,500 +61.2% |
| 2022 | $1,842 | $57,375 |
| 2021 | $1,842 | $57,375 |
| 2020 | $1,842 +19.4% | $57,375 +22.5% |
| 2019 | $1,543 0% | $46,850 |
| 2018 | $1,543 +0.4% | $46,850 +0.4% |
| 2017 | $1,536 +63.3% | $46,650 +6.6% |
| 2016 | $941 -39.6% | $43,750 |
| 2015 | $1,557 0% | $43,750 0% |
| 2014 | $1,557 | $43,752 |
| 2013 | $1,557 0% | $43,752 |
| 2012 | $1,558 | $43,752 |
| 2011 | -- | $43,752 |
| 2010 | -- | $43,752 -12.1% |
| 2009 | $1,322 | $49,758 |
| 2008 | $1,322 +4.1% | $49,758 +17.6% |
| 2007 | $1,269 | $42,303 |
| 2006 | $1,269 | $42,303 |
| 2005 | $1,269 -5.7% | $42,303 |
| 2003 | $1,345 +0.1% | $42,303 +0.1% |
| 2002 | $1,344 | $42,268 +17.5% |
| 2001 | -- | $35,981 -75% |
| 2000 | -- | $143,923 |
Find assessor info on the county website
Neighborhood: 37185
Nearby homes
- $356,700-- bd2 ba2.7k sqft309 Dogwood Cir, Waverly, TN 37185Off Market
- $14,900-- bd-- ba-- sqftDogwood Cir, Waverly, TN 37185Off Market
- $13,800-- bd-- ba1k sqftDogwood Cir, Waverly, TN 37185Off Market
- $288,7003 bd2 ba3.1k sqft304 Dogwood Cir, Waverly, TN 37185Off Market
- $369,4004 bd3 ba3.3k sqft306 Dogwood Cir, Waverly, TN 37185Off Market
- $298,000-- bd2 ba1.8k sqft302 Dogwood Cir, Waverly, TN 37185Off Market
- $281,200-- bd2 ba1.9k sqft311 Dogwood Cir, Waverly, TN 37185Off Market
- $364,4004 bd4 ba3.7k sqft116 Oak Hollow Dr, Waverly, TN 37185Off Market
Nearby schools
GreatSchools rating
- 4/10Waverly Jr High SchoolGrades: 4-8Distance: 1.6 mi
- 4/10Waverly Central High SchoolGrades: 9-12Distance: 5.3 mi
- 9/10Waverly Elementary SchoolGrades: PK-3Distance: 1.6 mi
Schools provided by the listing agent
- Elementary: Waverly Elementary
- Middle: Waverly Jr High School
- High: Waverly Central High School
Source: RealTracs MLS as distributed by MLS GRID. This data may not be complete. We recommend contacting the local school district to confirm school assignments for this home.


Get pre-qualified for a loan
At Zillow Home Loans, we can pre-qualify you in as little as 5 minutes with no impact to your credit score.An equal housing lender. NMLS #10287.
- Tennessee
- Humphreys County
- Waverly
- 37185
- 307 Dogwood Cir
Nearby cities
Nearby zip codes
Other Waverly Topics
