Skip main navigation
Closed
  • Price Unknown

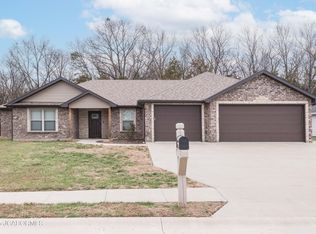
    307 Dover Dr, Holts Summit, MO 65043

    3beds
    1,690sqft
    Single Family Residence
    Built in 2021
    0.26 Acres Lot
    $312,500 Zestimate®
    $--/sqft
    $1,957 Estimated rent

    Home value

    $312,500

    Estimated sales range

    Not available

    $1,957/mo

    Zestimate® history
    Loading
    Loading...

    Owner options

    List your home for rent

    $1,957/mo

    Rent Zestimate®

    Find your next renter with Zillow Rental Manager. Plus, with online applications, you can quickly screen prospective tenants – for free.

    Learn more

    $1,957/mo

    Rent Zestimate®

    Refinance and save

    $100/mo

    Est. payment

    Refinancing to a lower rate could help reduce your monthly payments and save thousands over the life of the loan.

    See today's rates

    $100/mo

    Est. payment

    Explore your selling options

    Work with a Zillow partner agent

    Leverage their expertise and Zillow's premium Showcase listings to get your home seen by more buyers.

    Get started

    List with your own agent

    Get your home in front of millions of buyers by listing it on Zillow.

    Learn how to do it

    Sell it yourself

    Take full control of how buyers see your home on Zillow by listing For Sale by Owner (FSBO).

    List your home

    What's special

    Private backyardCovered and screened porchEn suite bathroomHardwood floorsIsland breakfast barLarge laundry roomWalk-in closet
    Move in ready home perfect for buyer desiring main level living - NO STEPS! Open floor plan features hardwood floors, custom kitchen cabinets, island breakfast bar. Wonderful 10 x 20 covered & screened porch plus private backyard. Primary bedroom w/walk-in closet & en suite bathroom. Large laundry room doubles as pantry. Pull down steps to attic storage. Oversized garage, well insulated & quiet location. Won't last long.

    Zillow last checked:

    Listing updated:

    Listed by:

    Lois Hogan 573-230-9654,

    Keller Williams Realty

    Bought with:

    Mandy Roberson - The Maison Team, 2024016424

    Century 21 Community

    Source: JCMLS,MLS#: 10069648MLS Logo

    Facts & features

    Interior

    Bedrooms & bathrooms
    • Bedrooms: 3
    • Bathrooms: 2
    • Full bathrooms: 2
    Primary bedroom
    • Level: Main
    • Area: 192 Square Feet
    • Dimensions: 16 x 12
    Bedroom 2
    • Level: Main
    • Area: 156 Square Feet
    • Dimensions: 13 x 12
    Bedroom 3
    • Level: Main
    • Area: 143 Square Feet
    • Dimensions: 13 x 11
    Dining room
    • Level: Main
    • Area: 150 Square Feet
    • Dimensions: 15 x 10
    Kitchen
    • Level: Main
    • Area: 150 Square Feet
    • Dimensions: 15 x 10
    Laundry
    • Level: Main
    • Area: 102 Square Feet
    • Dimensions: 12.75 x 8
    Living room
    • Level: Main
    • Area: 280 Square Feet
    • Dimensions: 20 x 14
    Heating
    • Forced Air, Electric
    Cooling
    • Central Air, None
    Appliances
    • Included: Range, Dishwasher, Disposal, Microwave, Refrigerator
    Features
    • Pantry, Walk-In Closet(s)
    • Flooring: Wood
    • Basement: Slab
    • Has fireplace: No
    • Fireplace features: None
    Interior area
    • Total structure area: 1,690
    • Total interior livable area: 1,690 sqft
    • Finished area above ground: 1,690
    • Finished area below ground: 0

    Property

    Parking
    • Parking features: Oversized
    • Details: Main
    Lot
    • Size: 0.26 Acres
    Details
    • Parcel number: 2507025030002003069

    Construction

    Type & style
    • Home type: SingleFamily
    • Architectural style: Ranch
    • Property subtype: Single Family Residence
    Materials
    • Vinyl Siding, Brick
    Condition
    • Updated/Remodeled
    • New construction: No
    • Year built: 2021
    Details
    • Builder name: Double E Homebuilders

    Utilities & green energy

    • Sewer: Public Sewer
    • Water: Public

    Community & HOA

    Community
    • Subdivision: The Cedars
    HOA
    • Has HOA: Yes
    • HOA fee: $100 annually
    Location
    • Region: Holts Summit

    Financial & listing details

    • Tax assessed value: $230,030
    • Annual tax amount: $2,724
    • Date on market: 2/12/2025
    • Listing terms: Government,Cash,Conventional,Rural Development,VA Loan

    Price history

    DateEventPrice
    3/28/2025Sold--
    Source: JCMLS #10069648 Report a problem
    3/3/2025Pending sale$299,900$177/sqft
    Source: JCMLS #10069648 Report a problem
    2/24/2025Price change$299,900-1.7%$177/sqft
    Source: JCMLS #10069648 Report a problem
    2/12/2025Price change$305,000+19.6%$180/sqft
    Source: JCMLS #10069648 Report a problem
    10/26/2021Pending sale$255,000$151/sqft
    Source: JCMLS #10060998 Report a problem
    10/2/2021Listed for sale$255,000$151/sqft
    Source: JCMLS #10060998 Report a problem

    Public tax history

    YearProperty taxesTax assessment
    2025$2,657 -2.5%$43,706
    2024$2,725 +0.1%$43,706
    2023$2,723 +1.1%$43,706 +1.1%
    2022$2,694 +816.2%$43,231 +810.1%
    2021$294 -1.3%$4,750
    2020$298 $4,750
    Find assessor info on the county website

    Neighborhood: 65043

    Nearby schools

    GreatSchools rating
    Sell for more on Zillow
    Get a Zillow Showcase℠ listing at no additional cost and you could sell for .
    $312,500
    2% more
    +$6,250
    With Zillow Showcase(estimated)
    $318,750