Skip main navigation
Sold for $740,000
  • $740,000

    307 Dowell Dr, Cary, NC 27511

    4beds
    3,075sqft
    Single Family Residence
    Built in 2005
    0.4 Acres Lot
    $836,800 Zestimate®
    $241/sqft
    $5,002 Estimated rent

    Home value

    $836,800

    $778,000 - $912,000

    $5,002/mo

    Zestimate® history
    Loading
    Loading...

    Owner options

    List your home for rent

    $5,002/mo

    Rent Zestimate®

    Find your next renter with Zillow Rental Manager. Plus, with online applications, you can quickly screen prospective tenants – for free.

    Learn more

    $5,002/mo

    Rent Zestimate®

    Refinance and save

    $4,443/mo

    Est. payment

    Refinancing to a lower rate could help reduce your monthly payments and save thousands over the life of the loan.

    See today's rates

    $4,443/mo

    Est. payment

    Explore your selling options

    Work with a Zillow partner agent

    Leverage their expertise and Zillow's premium Showcase listings to get your home seen by more buyers.

    Get started

    List with your own agent

    Get your home in front of millions of buyers by listing it on Zillow.

    Learn how to do it

    Sell it yourself

    Take full control of how buyers see your home on Zillow by listing For Sale by Owner (FSBO).

    List your home

    What's special

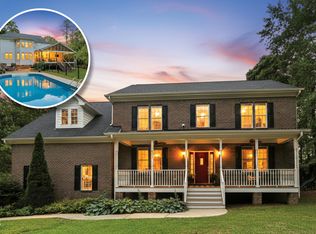
    Custom home close to Downtown Cary, Fenton and Epic Games/40/440! Huge front porch set back in private wooded yard! Whole home with hardwood flooring and beautiful moulding. 2 fireplaces! Primary bedroom on main level with fireplace. House is pre-wired for a generator, never hooked up with one but pre-wired. Detached garage has full bathroom on main level. Has one side with a lifted ceiling and electric capability for a mechanics' lift. Original builder built with that intent in mind. Current owners didn't add or finish any car modification areas to garage. Owner finished with permit second floor of garage by Town of Cary it is permitted as conditioned storage. In the home, one could live on the main level with family room, primary bedroom, kitchen, eat-in area and laundry all on main floor! Speakers built in home. Gorgeous banister and wood stairs! Fridge, washer and dryer convey as is and at no value. Three bedrooms and two full baths on second floor with bonus loft area! Bedroom on second floor with private bath for second primary bedroom use. Custom wood moulding in the WHOLE HOME! Storage shed in front of home is sold as is and the previous owner ran electric to it with no permit, it is still the same. Being sold with no permit to storage shed. Connected to city water and sewer, but lot has a septic to pump to top of lot to city sewer system. Finished square footage in upstairs garage is 644 sq ft. Upstairs heating/cooling unit in home is newer! Current owners use to train in martial arts, excellent with full bath on mail level of garage. I see a place where new owner can have home gym, dance studio for personal use. Detached home office for privacy Film videos for fun or work? GREAT location!!! Endless possibilities!!

    Zillow last checked:

    Listing updated:

    Listed by:

    Melanie Osborne 919-218-3586,

    Coldwell Banker Advantage

    Bought with:

    Linda Trevor, 190844

    Compass -- Cary

    Colleen Lawrence, 284314

    Compass -- Cary

    Source: Doorify MLS,MLS#: 10037934MLS Logo

    Facts & features

    Interior

    Bedrooms & bathrooms
    • Bedrooms: 4
    • Bathrooms: 5
    • Full bathrooms: 4
    • 1/2 bathrooms: 1
    • Main level bathrooms: 1
    Primary bedroom
    • Level: Main
    • Area: 238 Square Feet
    • Dimensions: 17.5 x 13.6
    Primary bedroom
    • Description: Second Floor Primary
    • Level: Second
    • Area: 201.89 Square Feet
    • Dimensions: 15.4 x 13.11
    Bedroom 3
    • Level: Second
    • Area: 207.7 Square Feet
    • Dimensions: 15.5 x 13.4
    Bedroom 4
    • Level: Second
    • Area: 200.96 Square Feet
    • Dimensions: 15.11 x 13.3
    Primary bathroom
    • Level: Main
    • Area: 143.64 Square Feet
    • Dimensions: 17.1 x 8.4
    Breakfast room
    • Level: Main
    • Area: 79.87 Square Feet
    • Dimensions: 10.11 x 7.9
    Other
    • Level: Main
    • Area: 177 Square Feet
    • Dimensions: 23.6 x 7.5
    Kitchen
    • Level: Main
    • Area: 216.79 Square Feet
    • Dimensions: 16.3 x 13.3
    Laundry
    • Level: Main
    • Area: 27.06 Square Feet
    • Dimensions: 6.6 x 4.1
    Living room
    • Level: Main
    • Area: 242.06 Square Feet
    • Dimensions: 18.2 x 13.3
    Loft
    • Level: Second
    • Area: 376 Square Feet
    • Dimensions: 20 x 18.8
    Other
    • Description: Front Porch
    • Level: Main
    • Area: 369.77 Square Feet
    • Dimensions: 35.9 x 10.3
    Other
    • Description: Pantry
    • Level: Main
    • Area: 24.5 Square Feet
    • Dimensions: 5 x 4.9
    Other
    • Description: Flex Room above Garage
    • Level: Second
    • Area: 722.3 Square Feet
    • Dimensions: 31 x 23.3
    Heating
    • Forced Air, Natural Gas, Gas Pack
    Cooling
    • Central Air, Ceiling Fan(s), Dual
    Appliances
    • Included: Dryer, Dishwasher, Gas Range, Microwave, Refrigerator, Washer, Wall Oven
    • Laundry: Laundry Room, Main Level
    Features
    • Built-in Features, Bookcases, Ceiling Fan(s), Crown Molding, Entrance Foyer, High Ceilings, Pantry, Storage, Walk-In Closet(s), Wired for Sound, Kitchen/Dining Room Combination, Second Primary Bedroom, Shower Only, Bathtub/Shower Combination, Water Closet, Bathtub Only, Room Over Garage, Smooth Ceilings
    • Flooring: Hardwood
    • Basement: Crawl Space
    • Number of fireplaces: 2
    • Fireplace features: Family Room, Primary Bedroom
    • Common walls with other units/homes: No Common Walls
    Interior area
    • Total structure area: 3,075
    • Total interior livable area: 3,075 sqft
    • Finished area above ground: 3,075
    • Finished area below ground: 0

    Property

    Parking
    • Total spaces: 8
    • Parking features: Driveway, Garage Faces Front, Garage, Garage Door Opener, Workshop in Garage
    • Garage spaces: 2
    • Uncovered spaces: 6
    • Details: Long gravel driveway
    Features
    • Levels: One and One Half
    • Stories: 2
    • Entry location: Front of house
    • Patio & porch: Deck, Front Porch
    • Exterior features: Private Yard
    • Fencing: Back Yard
    Lot
    • Size: 0.4 Acres
    • Features: Back Yard, Cul-De-Sac, Front Yard, Many Trees, Wooded, Hardwood Trees
    • Residential vegetation: Wooded
    Details
    • Additional structures: Garage(s), Shed(s)
    • Parcel number: 0763671422
    • Special conditions: Standard
    • Other equipment: None
    • Horse amenities: None

    Construction

    Type & style
    • Home type: SingleFamily
    • Architectural style: Craftsman
    • Property subtype: Single Family Residence
    Materials
    • Brick, Fiber Cement
    • Foundation: Brick/Mortar, Other
    • Roof: Architectural Shingle
    Condition
    • New construction: No
    • Year built: 2005
    • Major remodel year: 2005

    Utilities & green energy

    • Sewer: Public Sewer, Septic Tank
    • Water: Public
    • Utilities for property: Cable Available, Electricity Connected, Natural Gas Connected, Sewer Connected, See Remarks, Water Connected, Septic Connected

    Community & HOA

    Community
    • Features: None
    • Subdivision: Ashworth
    HOA
    • Has HOA: No
    • Amenities included: None
    Location
    • Region: Cary

    Financial & listing details

    • Price per square foot: $241/sqft
    • Tax assessed value: $734,652
    • Annual tax amount: $4,376
    • Date on market: 6/26/2024
    • Listing agreement: Exclusive Right To Sell
    • Listing terms: Cash,Conventional
    • Road surface type: Asphalt, Gravel

    Price history

    DateEventPrice
    7/15/2024Sold$740,000-5.1%$241/sqft
    Source: Doorify MLS #10037934 Report a problem
    6/28/2024Pending sale$780,000$254/sqft
    Source: Doorify MLS #10037934 Report a problem
    6/26/2024Listed for sale$780,000+105.3%$254/sqft
    Source: Doorify MLS #10037934 Report a problem
    6/30/2016Sold$380,000+8.6%$124/sqft
    Source: Public Record Report a problem
    5/15/2016Pending sale$349,900$114/sqft
    Source: Deans Group Realty LLC #2066727 Report a problem
    5/12/2016Listed for sale$349,900$114/sqft
    Source: Deans Group Realty LLC #2066727 Report a problem

    Public tax history

    YearProperty taxesTax assessment
    2025$6,474 +4.8%$753,022 +2.5%
    2024$6,180 +41.2%$734,652 +68.9%
    2023$4,378 +3.9%$434,896
    2022$4,215 +2.1%$434,896
    2021$4,130 -0.5%$434,896
    2020$4,152 +20%$434,896 +35.4%
    2019$3,460 $321,291
    2018$3,460 +10.9%$321,291
    2017$3,120 +2.3%$321,291 +0.8%
    2016$3,050 +0.5%$318,753 +4.1%
    2015$3,034 +6%$306,175
    2014$2,861 $306,175
    2013-- $306,175 +5.6%
    2012-- $290,015 +1.8%
    2011-- $285,015
    2010-- $285,015
    2009-- $285,015
    2008-- --
    2007-- --
    Find assessor info on the county website

    Neighborhood: Greenwood Forest

    Nearby schools

    GreatSchools rating
    Schools provided by the listing agent
    • Elementary: Wake - Cary Elementary
    • Middle: Wake - East Cary Middle
    • High: Wake - Cary High

    Source: Doorify MLS. This data may not be complete. We recommend contacting the local school district to confirm school assignments for this home.

    Get a cash offer in 3 minutes
    Find out how much your home could sell for in as little as 3 minutes with a no-obligation cash offer.
    Estimated market value
    $836,800
    Get a cash offer in 3 minutes
    Find out how much your home could sell for in as little as 3 minutes with a no-obligation cash offer.
    Estimated market value
    $836,800