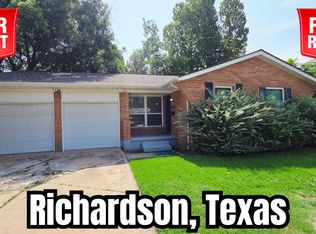
Terrific Richardson Heights opportunity awaits! This 4 bedroom, 2.5 bath home was the model home for the neighborhood in 1958. Updated over the years, you'll love its special touches such as hardwood floors and ceramic tile. Crown moulding throughout, plus recessed lights and double hung windows. The nicely-sized Living Room has tons of natural light and opens to the adjacent Dining Room. Kitchen features granite countertops with a tumbled stone back splash, gas range, microwave, dishwasher, disposal and plenty of cabinetry. Remote-control ceiling fans in the Living Room, Dining Room and in all 4 Bedrooms. The closet in every bedroom has shelving for additional storage, a nice touch. The Primary bath has a shower with dual heads, and the Secondary Bath has a jetted tub. The linen cabinet is conveniently located to both bathrooms. From the Kitchen, French doors lead out to the covered patio. A large backyard houses a rock fire pit and 12'x12' shed., and the Shed is shelved, floored and lighted. The 8' wood fence has gates to the front and to the alley. Home has nice stone walkways - front and back. Lastly, the attic is floored and perfect for storage. Your personal touches will make this house a home.
Sold
Price Unknown
307 Dublin Dr, Richardson, TX 75080
4beds
1,566sqft
Single Family Residence
Built in 1958
9,016 Square Feet Lot
$405,500 Zestimate®
$--/sqft
$2,592 Estimated rent
Home value
$405,500
$365,000 - $450,000
$2,592/mo
Zestimate® history
Owner options
List your home for rent
$2,592/mo
Rent Zestimate®
Find your next renter with Zillow Rental Manager. Plus, with online applications, you can quickly screen prospective tenants – for free.
$2,592/mo
Rent Zestimate®
Refinance and save
Refinancing to a lower rate could help reduce your monthly payments and save thousands over the life of the loan.
Explore your selling options
Work with a Zillow partner agent
Leverage their expertise and Zillow's premium Showcase listings to get your home seen by more buyers.
Get startedList with your own agent
Get your home in front of millions of buyers by listing it on Zillow.
Learn how to do itSell it yourself
Take full control of how buyers see your home on Zillow by listing For Sale by Owner (FSBO).
List your homeWhat's special
Recessed lightsTons of natural lightCrown mouldingHardwood floorsGranite countertopsDouble hung windowsCovered patio
Zillow last checked:
Listing updated:
Listed by:
Bobby Stephens 0346365 214-826-0316,
Ebby Halliday, REALTORS 214-826-0316
Bought with:
Kevin Salazar
MTX Realty, LLC
Source: NTREIS,MLS#: 20856981
Facts & features
Interior
Bedrooms & bathrooms
- Bedrooms: 4
- Bathrooms: 3
- Full bathrooms: 2
- 1/2 bathrooms: 1
Primary bedroom
- Features: Ceiling Fan(s), En Suite Bathroom
- Level: First
- Dimensions: 12 x 11
Primary bedroom
- Features: Built-in Features, Ceiling Fan(s)
- Level: First
- Dimensions: 12 x 10
Bedroom
- Level: First
- Dimensions: 10 x 10
Bedroom
- Level: First
- Dimensions: 10 x 10
Primary bathroom
- Features: Multiple Shower Heads
Dining room
- Features: Ceiling Fan(s)
- Level: First
- Dimensions: 13 x 10
Other
- Features: Jetted Tub
- Level: First
Half bath
- Level: First
Kitchen
- Features: Built-in Features, Granite Counters
- Level: First
- Dimensions: 13 x 10
Living room
- Features: Ceiling Fan(s)
- Level: First
- Dimensions: 17 x 12
Utility room
- Level: First
- Dimensions: 4 x 4
Heating
- Natural Gas
Cooling
- Central Air, Ceiling Fan(s)
Appliances
- Included: Dishwasher, Disposal, Gas Range, Microwave
- Laundry: Stacked
Features
- High Speed Internet, Cable TV
- Flooring: Ceramic Tile, Hardwood, Wood
- Has basement: No
- Has fireplace: No
Interior area
- Total interior livable area: 1,566 sqft
Property
Parking
- Total spaces: 2
- Parking features: Door-Multi, Garage Faces Front, Garage, Garage Door Opener
- Attached garage spaces: 2
Features
- Levels: One
- Stories: 1
- Patio & porch: Patio, Covered
- Exterior features: Rain Gutters
- Pool features: None
- Fencing: Wood
Lot
- Size: 9,016 Square Feet
- Dimensions: 72 x 125
- Features: Corner Lot, Landscaped, Subdivision
Details
- Parcel number: 42160500630470000
Construction
Type & style
- Home type: SingleFamily
- Architectural style: Traditional,Detached
- Property subtype: Single Family Residence
Materials
- Brick
- Foundation: Pillar/Post/Pier
- Roof: Composition
Condition
- Year built: 1958
Utilities & green energy
- Sewer: Public Sewer
- Water: Public
- Utilities for property: Sewer Available, Water Available, Cable Available
Community & HOA
Community
- Features: Curbs, Sidewalks
- Security: Smoke Detector(s)
- Subdivision: Richardson Heights Add 07 Instl
HOA
- Has HOA: No
Location
- Region: Richardson
Financial & listing details
- Tax assessed value: $398,780
- Annual tax amount: $8,695
- Date on market: 2/28/2025
- Cumulative days on market: 34 days
- Listing terms: Cash,Conventional,FHA,VA Loan
Price history
| Date | Event | Price |
|---|---|---|
| 4/24/2025 | Sold | -- |
Source: NTREIS #20856981 Report a problem | ||
| 4/15/2025 | Pending sale | $425,000$271/sqft |
Source: NTREIS #20856981 Report a problem | ||
| 4/2/2025 | Contingent | $425,000$271/sqft |
Source: NTREIS #20856981 Report a problem | ||
| 2/28/2025 | Listed for sale | $425,000+129.9%$271/sqft |
Source: NTREIS #20856981 Report a problem | ||
| 11/9/2008 | Listing removed | $184,900$118/sqft |
Source: Keller Williams Realty #11051565 Report a problem | ||
| 8/10/2008 | Listed for sale | $184,900+90.5%$118/sqft |
Source: Keller Williams Realty #11051565 Report a problem | ||
| 3/11/2008 | Listing removed | $97,050$62/sqft |
Source: NCI #8000556343 Report a problem | ||
| 2/16/2008 | Listed for sale | $97,050$62/sqft |
Source: NCI #8000556343 Report a problem | ||
Public tax history
| Year | Property taxes | Tax assessment |
|---|---|---|
| 2025 | $4,292 +106.1% | $398,780 |
| 2024 | $2,083 -35.6% | $398,780 +9.9% |
| 2023 | $3,236 +7% | $362,820 |
| 2022 | $3,023 +1.7% | $362,820 +30.6% |
| 2021 | $2,972 +7.2% | $277,870 +9.3% |
| 2020 | $2,772 +9.5% | $254,300 |
| 2019 | $2,532 +9.2% | $254,300 +26.2% |
| 2018 | $2,318 -45.3% | $201,480 +5.6% |
| 2017 | $4,234 +11% | $190,770 +10% |
| 2016 | $3,815 +5.4% | $173,420 +1.8% |
| 2015 | $3,621 | $170,330 +5.7% |
| 2014 | $3,621 | $161,100 |
| 2013 | -- | -- |
| 2012 | -- | -- |
| 2011 | -- | -- |
| 2010 | -- | -- |
| 2009 | -- | -- |
| 2008 | -- | -- |
| 2007 | -- | -- |
| 2005 | -- | -- |
| 2004 | -- | -- |
| 2003 | -- | -- |
| 2002 | -- | -- |
| 2001 | -- | -- |
Find assessor info on the county website
Neighborhood: Southwest Richardson
Nearby homes
- $371,7003 bd2 ba1.3k sqft305 Dublin Dr, Richardson, TX 75080Off Market
- $331,9003 bd2 ba1.3k sqft1254 Delmont Dr, Richardson, TX 75080Off Market
- $309,0003 bd1 ba1.2k sqft401 Dublin Dr, Richardson, TX 75080Off Market
- $316,4003 bd1 ba1.2k sqft303 Dublin Dr, Richardson, TX 75080Off Market
- $417,0004 bd1 ba2k sqft1252 Delmont Dr, Richardson, TX 75080Off Market
- $287,8003 bd2 ba919 sqft308 Dublin Dr, Richardson, TX 75080Off Market
- $322,7003 bd1 ba1k sqft306 Dublin Dr, Richardson, TX 75080Off Market
- $300,3003 bd1 ba1.2k sqft1253 Delmont Dr, Richardson, TX 75080Off Market
Nearby schools
GreatSchools rating
- 2/10Dover Elementary SchoolGrades: PK-6Distance: 0.4 mi
- 7/10Richardson West Junior High SchoolGrades: 7-8Distance: 0.5 mi
- 6/10Richardson High SchoolGrades: 9-12Distance: 0.3 mi
Schools provided by the listing agent
- Elementary: Dover
- High: Richardson
- District: Richardson ISD
Source: NTREIS. This data may not be complete. We recommend contacting the local school district to confirm school assignments for this home.
Get a cash offer in 3 minutes
Find out how much your home could sell for in as little as 3 minutes with a no-obligation cash offer.
Estimated market value
$405,500
Get a cash offer in 3 minutes
Find out how much your home could sell for in as little as 3 minutes with a no-obligation cash offer.
Estimated market value
$405,500
Nearby cities
Nearby neighborhoods
Nearby zip codes
Other Richardson Topics
