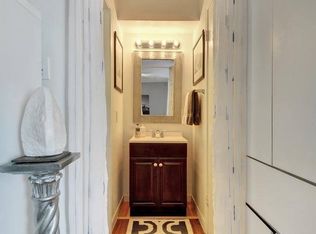
Original craftsman-style homePrivate backyardOriginal hardwood floorsFunctional living spacesTimeless details
A Hyde Park-area home where the backyard pays part of your mortgage. The detached guest house at 307 E 35th St generates $1,500/month, with the same reliable tenant for seven years, while you live in an original 1922 Craftsman on one of North University's prettiest tree-lined streets. That's $18,000 a year in income, walking distance to UT, Hancock Golf Course, Hyde Park Bar & Grill, and First Light Books, minutes from Downtown and Mueller. The main house is a 2-bedroom, 1-bath with original hardwoods, high ceilings, a fireplace, and the kind of Craftsman detail you cannot buy new. It's priced for its condition: the bones and character are here, and it's ready for your updates. Bring your vision and build equity in a neighborhood where renovated homes command significantly more. The guest house (kitchenette, full bath, lofted sleeping area) has private alley access and its own off-street parking. Though titled as a condominium, this is a fully detached home with no shared walls, a private fenced backyard, and no HOA fees. Owner-occupy the whole property, house-hack with the guest house income, or hold both as rentals. Three ways to win in one of Austin's most enduring neighborhoods.
75 days
|
1,969
|
137
|
Zillow last checked:
Listing updated:
Listed by:
Matt Key(512) 947-6299,
Resident Realty, LTD.(512) 899-8309
Source: Unlock MLS,MLS#: 4609369
Facts & features
Interior
Bedrooms & bathrooms
Bedrooms: 3
Bathrooms: 2
Full bathrooms: 2
Main level bedrooms: 2
Heating
Central, Electric, Fireplace(s), Natural Gas
Cooling
Attic Fan, Ceiling Fan(s), Central Air, Electric, Gas, Wall/Window Unit(s)
Appliances
Included: Dishwasher, Gas Cooktop, Free-Standing Range, Refrigerator
Features
Bookcases, Breakfast Bar, Built-in Features, High Ceilings, Gas Dryer Hookup, High Speed Internet, Kitchen Island, No Interior Steps, Pantry, Primary Bedroom on Main, Soaking Tub, Washer Hookup
Flooring: Wood
Windows: Drapes
Number of fireplaces: 1
Fireplace features: Living Room
Interior area
Total interior livable area: 1,463 sqft
Property
Parking
Parking features: Off Street
Accessibility
Accessibility features: None
Features
Levels: One
Stories: 1
Patio & porch: Porch, Screened
Exterior features: None
Pool features: None
Fencing: Fenced, Wood
Has view: Yes
View description: None
Waterfront features: None
Lot
Size: 5,366 Square Feet
Features: Alley Access, Back Yard, Curbs, Front Yard, Interior Lot, Trees-Large (Over 40 Ft), Trees-Moderate
Details
Additional structures: Guest House
Parcel number: 02170623020000
Special conditions: Standard
Construction
Type & style
Home type: SingleFamily
Property subtype: Single Family Residence
Materials
Foundation: Pillar/Post/Pier
Roof: Metal
Condition
See Remarks
New construction: No
Year built: 1922
Utilities & green energy
Sewer: Public Sewer
Water: See Remarks, Public
Utilities for property: Electricity Available, Electricity Connected, Other, Natural Gas Available, Natural Gas Connected, Sewer Available, Sewer Connected, Water Available, Water Connected