Welcome to this charming 3-bedroom, 1-bath home full of character and opportunity. Featuring an attached one-car garage, this property offers a wonderful chance to add your personal touch and make it your own. Enjoy the spacious backyard, complete with beautiful shade trees that provide a peaceful setting for relaxing or entertaining. Whether you're a first-time homebuyer, investor, or looking for your next project, this home is full of potential and ready for its next chapter!
Pending
Price cut: $10K (7/27)
$89,900
307 E Center St, Oakford, IL 62673
3beds
1,500sqft
Single Family Residence, Residential
Built in 1955
0.33 Acres Lot
$-- Zestimate®
$60/sqft
$-- HOA
What's special
Attached one-car garageBeautiful shade treesSpacious backyard
- 54 days
- 35
- 0
Zillow last checked:
Listing updated:
Listed by:
Matthew L Lounsberry Pref:217-280-7024,
Land & Home Real Estate
Source: RMLS Alliance as distributed by MLS GRID,MLS#: CA1044912 Originating MLS: Capital Area Association of Realtors
Originating MLS: Capital Area Association of Realtors
Facts & features
Interior
Bedrooms & bathrooms
- Bedrooms: 3
- Bathrooms: 1
- Full bathrooms: 1
Bedroom 1
- Level: Main
- Dimensions: 15ft 1in x 11ft 8in
Bedroom 2
- Level: Main
- Dimensions: 11ft 4in x 8ft 6in
Bedroom 3
- Level: Main
- Dimensions: 13ft 3in x 11ft 1in
Family room
- Level: Main
- Dimensions: 25ft 3in x 20ft 1in
Kitchen
- Level: Main
- Dimensions: 13ft 4in x 10ft 2in
Laundry
- Level: Main
- Dimensions: 15ft 0in x 8ft 1in
Living room
- Level: Main
- Dimensions: 18ft 0in x 14ft 4in
Main level
- Area: 1500
Heating
- Baseboard, Forced Air
Cooling
- Central Air
Appliances
- Included: Gas Water Heater
Features
- Basement: None
Interior area
- Total structure area: 1,500
- Total interior livable area: 1,500 sqft
Property
Parking
- Total spaces: 1
- Parking features: Attached
- Attached garage spaces: 1
Lot
- Size: 0.33 Acres
- Dimensions: 113 x 127
- Features: Corner Lot, Level
Details
- Parcel number: 0514232001
Construction
Type & style
- Home type: SingleFamily
- Architectural style: Other
- Property subtype: Single Family Residence, Residential
Materials
- Vinyl Siding
- Roof: Shingle
Condition
- New construction: No
- Year built: 1955
Utilities & green energy
- Sewer: Septic Tank
- Water: Public
Community & HOA
Community
- Subdivision: None
Location
- Region: Oakford
Financial & listing details
- Price per square foot: $60/sqft
- Tax assessed value: $86,202
- Annual tax amount: $1,383
- Date on market: 7/6/2026
- Cumulative days on market: 54 days
Estimated market value
Not available
Estimated sales range
Not available
$1,353/mo
Price history
| Date | Event | Price |
|---|---|---|
| 8/1/2026 | Pending sale | $89,900$60/sqft |
Source:  RMLS Alliance as distributed by MLS GRID #CA1044912 Report a problem RMLS Alliance as distributed by MLS GRID #CA1044912 Report a problem | ||
| 7/27/2026 | Price change | $89,900-10%$60/sqft |
Source: RMLS Alliance as distributed by MLS GRID #CA1044912 Report a problem | ||
| 7/6/2026 | Listed for sale | $99,900$67/sqft |
Source: RMLS Alliance as distributed by MLS GRID #CA1044912 Report a problem | ||
Public tax history
| Year | Property taxes | Tax assessment |
|---|---|---|
| 2024 | $1,329 +10.9% | $28,734 +7.4% |
| 2023 | $1,199 +11.9% | $26,744 +2% |
| 2022 | $1,071 +4.8% | $26,219 +4.8% |
| 2021 | $1,022 -35% | $25,009 -22.5% |
| 2020 | $1,571 -0.3% | $32,281 |
| 2019 | $1,576 +2.7% | $32,281 +2% |
| 2017 | $1,535 +0.4% | $31,648 |
| 2016 | $1,530 +0.2% | $31,648 |
| 2015 | $1,527 +7.6% | $31,648 +3.2% |
| 2014 | $1,418 | $30,667 |
| 2013 | $1,418 -3.7% | $30,667 |
| 2011 | $1,472 -6.6% | $30,667 -5% |
| 2009 | $1,576 | $32,281 |
Find assessor info on the county website
Monthly payment
Est. payment
Payment breakdown
Explore the cost of this home by adjusting the details. Changes won't be saved.Climate risks
Neighborhood: 62673
Nearby schools
Schools provided by the listing agent
- High: Porta CUSD #202
Source: RMLS Alliance as distributed by MLS GRID. This data may not be complete. We recommend contacting the local school district to confirm school assignments for this home.
Similar homes
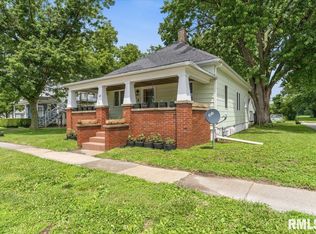
- $75,3004 bd2 ba1.5k sqft206 S Lake St, Oakford, IL 62673For Sale
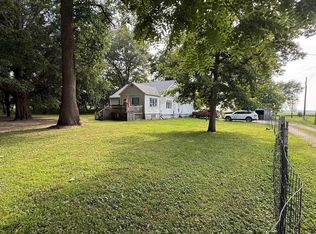
 MLS ID #CA1045433, John T McIntyre, Do Realty Services, Inc.. RMLS Alliance as distributed by MLS GRID
 - $94,5003 bd1 ba1.1k sqft250 E Adams St, Virginia, IL 62691For Sale
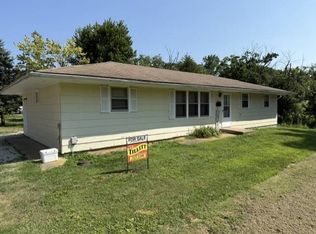 MLS ID #11912942, Mary Buffy Tillitt-pratt, Buffy Tillitt & Associates. My State MLS
 - $89,0003 bd2 ba1.3k sqft628 W Arch St, Mason City, IL 62664For Sale
 MLS ID #CA1043947, Seth A Goodman, ME Realty. RMLS Alliance as distributed by MLS GRID
 - $99,5003 bd1 ba1k sqft205 E Ann St, Tallula, IL 62688For Sale
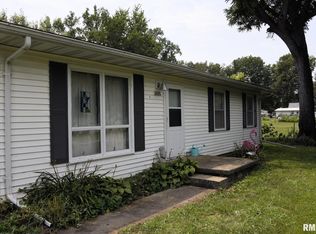 MLS ID #CA1045477, John E Kerstein, Keller Williams Capital. RMLS Alliance as distributed by MLS GRID
 - $95,0002 bd1 ba790 sqft227 E Main St, Havana, IL 62644For SaleMLS ID #CA1045612, Scott R Williams, Kennedy- Sarff Real Estate LLC. RMLS Alliance as distributed by MLS GRID
- $64,9003 bd2 ba1.5k sqft335 E Market St, Havana, IL 62644For SaleMLS ID #CA1044922, Scott R Williams, Kennedy- Sarff Real Estate LLC. RMLS Alliance as distributed by MLS GRID
- $125,0003 bd2 ba1.2k sqft181 S Dutchland Estate Rd, Havana, IL 62644For SaleMLS ID #CA1045774, Scott R Williams, Kennedy- Sarff Real Estate LLC. RMLS Alliance as distributed by MLS GRID
- $104,9003 bd2 ba1.1k sqft13203 State Route 78, Havana, IL 62644For SaleMLS ID #CA1043349, Scott R Williams, Kennedy- Sarff Real Estate LLC. RMLS Alliance as distributed by MLS GRID
- $59,9003 bd1 ba1.4k sqft122 W Hardin St, Virginia, IL 62691For SaleMLS ID #CA1044779, KC Sullivan, The Real Estate Group, Inc.. RMLS Alliance as distributed by MLS GRID
- $59,0002 bd1 ba903 sqft602 W Madison St, Athens, IL 62613For SaleMLS ID #CA1045880, James J Skeeters, Keller Williams Capital. RMLS Alliance as distributed by MLS GRID
- $82,5004 bd2 ba1.8k sqft220 S Orange St, Havana, IL 62644For SaleMLS ID #PA1261366, Michelle L Campbell, Jim Maloof Realty, Inc.. RMLS Alliance as distributed by MLS GRID
- $109,0003 bd1 ba1k sqft562 S Orange St, Havana, IL 62644For SaleMLS ID #CA1045734, Scott R Williams, Kennedy- Sarff Real Estate LLC. RMLS Alliance as distributed by MLS GRID
- $117,5002 bd1 ba1.1k sqft221 E Harris St, Petersburg, IL 62675For SaleMLS ID #CA1044271, John T McIntyre, Do Realty Services, Inc.. RMLS Alliance as distributed by MLS GRID
- $129,9004 bd1 ba1.6k sqft404 N Ewing St, Tallula, IL 62688For SaleMLS ID #CA1044658, Todd M Musso, The Real Estate Group, Inc.. RMLS Alliance as distributed by MLS GRID
- $94,9004 bd3 ba2.2k sqft102 W Main St, Tallula, IL 62688For SaleMLS ID #CA1043660, KC Sullivan, The Real Estate Group, Inc.. RMLS Alliance as distributed by MLS GRID
- $69,9002 bd1 ba878 sqft7550 E Mathews Bay Rd, Bath, IL 62617For SaleMLS ID #CA1043123, Seth A Goodman, ME Realty. RMLS Alliance as distributed by MLS GRID
