The hard work has already begun-the demo is complete, and this one-story home is ready for your vision. Whether you're looking for your next flip, rental, or affordable renovation project, this property offers the opportunity to choose your own finishes and bring it back to life. This 2-bedroom, 1-bath home is ready for flooring, paint, trim, kitchen, and bathroom finishes, allowing you to complete the project on your timeline and to your specifications. Outside, you'll find a spacious 2-car detached garage, a generous lot, and a quiet street in an established neighborhood. With the heavy demolition work already behind you, this is a chance to fast-track your renovation and build equity. Bring your ideas and make this property shine! Schedule your showing today and see the potential for yourself! Original cabinets and matching black appliances have been kept and can be made available to the new owner!
New
$38,900
307 E Chestnut St, Allerton, IL 61810
2beds
985sqft
:
Get pre-qualifiedN/A
Single Family Residence
Built in ----
0.31 Acres Lot
$-- Zestimate®
$39/sqft
$-- HOA
What's special
Generous lotMatching black appliancesOriginal cabinets
- 5 days |
- 180 |
- 7 |
Zillow last checked:
Listing updated:
Listed by:
Zebo Zebe 217-898-2378,
Total Realty
Source: MRED as distributed by MLS GRID,MLS#: 12725364
Facts & features
Interior
Bedrooms & bathrooms
- Bedrooms: 2
- Bathrooms: 1
- Full bathrooms: 1
Rooms
- Room types: No additional rooms
Primary bedroom
- Level: Main
- Area: 120 Square Feet
- Dimensions: 12X10
Bedroom 2
- Level: Main
- Area: 108 Square Feet
- Dimensions: 12X9
Kitchen
- Level: Main
- Area: 210 Square Feet
- Dimensions: 15X14
Laundry
- Level: Main
- Area: 48 Square Feet
- Dimensions: 8X6
Living room
- Level: Main
- Area: 225 Square Feet
- Dimensions: 15X15
Heating
- Natural Gas
Cooling
- Central Air
Features
- Basement: Crawl Space
Interior area
- Total structure area: 985
- Total interior livable area: 985 sqft
Property
Parking
- Total spaces: 2
- Parking features: Yes, Garage Owned, Detached, Garage
- Garage spaces: 2
Accessibility
- Accessibility features: No Disability Access
Features
- Stories: 1
Lot
- Size: 0.31 Acres
- Dimensions: 90x150
Details
- Parcel number: 30223020490000
- Special conditions: None
Construction
Type & style
- Home type: SingleFamily
- Property subtype: Single Family Residence
Materials
- Vinyl Siding
Condition
- New construction: No
Utilities & green energy
- Sewer: Septic Tank
- Water: Public
Community & HOA
HOA
- Services included: None
Location
- Region: Allerton
Financial & listing details
- Price per square foot: $39/sqft
- Tax assessed value: $44,415
- Annual tax amount: $1,294
- Date on market: 8/7/2026
- Ownership: Fee Simple
Estimated market value
Not available
Estimated sales range
Not available
$1,046/mo
Price history
| Date | Event | Price |
|---|---|---|
| 8/7/2026 | Listed for sale | $38,900+76.8%$39/sqft |
Source:  MRED as distributed by MLS GRID #12725364 Report a problem MRED as distributed by MLS GRID #12725364 Report a problem | ||
| 1/6/2022 | Sold | $22,000-26.7%$22/sqft |
Source: Public Record Report a problem | ||
| 6/15/2009 | Sold | $30,000$30/sqft |
Source: Public Record Report a problem | ||
Public tax history
| Year | Property taxes | Tax assessment |
|---|---|---|
| 2024 | $1,220 +2.9% | $14,805 +4.9% |
| 2023 | $1,185 +7.7% | $14,120 +9.6% |
| 2022 | $1,101 -0.8% | $12,880 +3.1% |
| 2021 | $1,109 -1.9% | $12,493 |
| 2020 | $1,131 +23.1% | $12,493 +17.8% |
| 2017 | $919 | $10,601 +2.4% |
| 2015 | $919 +7.4% | $10,357 +2.6% |
| 2014 | $855 | $10,092 |
| 2013 | $855 | $10,092 |
| 2012 | -- | $10,092 |
| 2011 | -- | $10,092 |
| 2010 | -- | $10,092 |
| 2009 | -- | $10,092 |
| 2008 | -- | $10,092 +14.7% |
| 2007 | $36 -52.1% | $8,798 |
| 2006 | $74 +17.3% | $8,798 |
| 2005 | $64 -84.5% | $8,798 +4% |
| 2004 | $410 +25.1% | $8,463 +12.1% |
| 2002 | $328 +14% | $7,549 +8% |
| 2001 | $288 +13.6% | $6,990 |
| 2000 | $253 | $6,990 |
Find assessor info on the county website
Monthly payment
Est. payment
Payment breakdown
Explore the cost of this home by adjusting the details. Changes won't be saved.Climate risks
Neighborhood: 61810
Nearby schools
GreatSchools rating
- 6/10Heritage Elementary School -HomerGrades: K-8Distance: 8.7 mi
- 8/10Heritage High SchoolGrades: 9-12Distance: 3.2 mi
Schools provided by the listing agent
- District: 8
Source: MRED as distributed by MLS GRID. This data may not be complete. We recommend contacting the local school district to confirm school assignments for this home.
- $165,800-- bd-- ba-- sqft305 E Chestnut St, Allerton, IL 61810Off Market
- $113,2002 bd1 ba933 sqft309 E Chestnut St, Allerton, IL 61810Off Market

- $92,500-- bd-- ba-- sqft306 E Walnut St, Allerton, IL 61810Off Market
- $106,200-- bd-- ba-- sqft308 E Walnut St, Allerton, IL 61810Off Market
- $49,125-- bd-- ba-- sqft109 N Vermilion Ave, Allerton, IL 61810Off Market
- $2,292-- sqft21 Po Box, Allerton, IL 61810Off Market
- $4,485-- sqft21 Po Box, Allerton, IL 61810Off Market
- $98,100-- bd-- ba-- sqft204 E Walnut St, Allerton, IL 61810Off Market
Similar homes
- $34,9002 bd1 ba775 sqft1406 N Main St, Georgetown, IL 61846Active
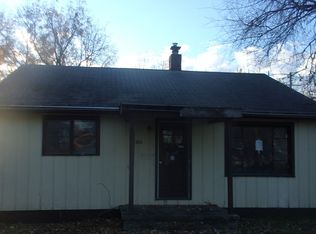 MLS ID #12594160, Richard Smith, Smith's Real Estate Services,. MRED as distributed by MLS GRID
 - $39,9002 bd2 ba1.4k sqft94 N Delta Dr, Oakwood, IL 61858For Sale
 MLS ID #6259460, Shauna Eberly. CIBR
 - $27,5004 bd1 ba1.4k sqft213 Vermilion St, Georgetown, IL 61846For Sale
 MLS ID #6244061, William Schlunaker. CIBR
