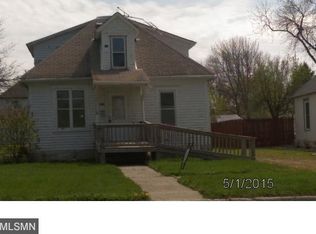
Welcome home! This newly renovated home has an open-concept kitchen with quartz countertops and a pantry. Main floor washer and dryer. The primary bedroom has a vaulted ceiling. This energy-efficient home is mostly spray foam insulation, as well as a recently installed furnace and A/C.
Closed
$153,000
307 E Depue Ave, Olivia, MN 56277
2beds
1,248sqft
Single Family Residence
Built in 1920
7,492 Square Feet Lot
$158,800 Zestimate®
$123/sqft
$1,393 Estimated rent
Home value
$158,800
Estimated sales range
Not available
$1,393/mo
Zestimate® history
Owner options
List your home for rent
$1,393/mo
Rent Zestimate®
Find your next renter with Zillow Rental Manager. Plus, with online applications, you can quickly screen prospective tenants – for free.
$1,393/mo
Rent Zestimate®
Refinance and save
$991/mo
Est. payment
Refinancing to a lower rate could help reduce your monthly payments and save thousands over the life of the loan.
$991/mo
Est. payment
Explore your selling options
Work with a Zillow partner agent
Leverage their expertise and Zillow's premium Showcase listings to get your home seen by more buyers.
Get startedList with your own agent
Get your home in front of millions of buyers by listing it on Zillow.
Learn how to do itSell it yourself
Take full control of how buyers see your home on Zillow by listing For Sale by Owner (FSBO).
List your homeWhat's special
Zillow last checked:
Listing updated:
Listed by:
Drew Maher 320-522-3227,
eXp Realty
Bought with:
Nicole Dahl
Edina Realty
Source: NorthstarMLS as distributed by MLS GRID,MLS#: 6636006
Facts & features
Interior
Bedrooms & bathrooms
- Bedrooms: 2
- Bathrooms: 2
- 3/4 bathrooms: 2
Bedroom
- Level: Main
- Area: 136.24 Square Feet
- Dimensions: 13.1 x 10.4
Bedroom 2
- Level: Upper
- Area: 84.6 Square Feet
- Dimensions: 9.4 x 9
Bathroom
- Level: Main
- Area: 63 Square Feet
- Dimensions: 6.3 x 10
Bathroom
- Level: Upper
- Area: 36.3 Square Feet
- Dimensions: 5.5 x 6.6
Bonus room
- Level: Upper
- Area: 47 Square Feet
- Dimensions: 9.4 x 5
Kitchen
- Level: Main
- Area: 192.85 Square Feet
- Dimensions: 13.3 x 14.5
Laundry
- Level: Main
- Area: 62.4 Square Feet
- Dimensions: 10.4 x 6
Living room
- Level: Main
- Area: 200.72 Square Feet
- Dimensions: 19.3 x 10.4
Heating
- Forced Air
Cooling
- Central Air
Appliances
- Included: Dishwasher, Dryer, Electric Water Heater, Microwave, Range, Refrigerator, Stainless Steel Appliance(s), Washer
- Laundry: Main Level
Features
- Basement: Block,Other
- Has fireplace: No
Interior area
- Total structure area: 1,248
- Total interior livable area: 1,248 sqft
- Finished area above ground: 1,248
- Finished area below ground: 0
Property
Parking
- Total spaces: 1
- Parking features: Attached
- Attached garage spaces: 1
- Details: Garage Dimensions (16 x 24)
Accessibility
- Accessibility features: None
Features
- Levels: One and One Half
- Stories: 1.5
Lot
- Size: 7,492 Square Feet
- Dimensions: 75 x 100
Details
- Foundation area: 968
- Parcel number: 350331000
- Zoning description: Residential-Single Family
Construction
Type & style
- Home type: SingleFamily
- Property subtype: Single Family Residence
Materials
- Roof: Asphalt
Condition
- New construction: No
- Year built: 1920
Utilities & green energy
- Gas: Natural Gas
- Sewer: City Sewer/Connected
- Water: City Water/Connected
Community & HOA
Community
- Subdivision: Petersons 2nd Add
HOA
- Has HOA: No
Location
- Region: Olivia
Financial & listing details
- Price per square foot: $123/sqft
- Annual tax amount: $385
- Date on market: 12/1/2024
- Cumulative days on market: 55 days
Price history
| Date | Event | Price |
|---|---|---|
| 2/28/2025 | Sold | $153,000+2%$123/sqft |
Source:  NorthstarMLS as distributed by MLS GRID #6636006 Report a problem NorthstarMLS as distributed by MLS GRID #6636006 Report a problem | ||
| 1/24/2025 | Pending sale | $150,000$120/sqft |
Source: NorthstarMLS as distributed by MLS GRID #6636006 Report a problem | ||
| 12/20/2024 | Price change | $150,000-3.2%$120/sqft |
Source: NorthstarMLS as distributed by MLS GRID #6636006 Report a problem | ||
| 12/14/2024 | Price change | $155,000-3.1%$124/sqft |
Source: NorthstarMLS as distributed by MLS GRID #6636006 Report a problem | ||
| 12/1/2024 | Listed for sale | $160,000$128/sqft |
Source: NorthstarMLS as distributed by MLS GRID #6636006 Report a problem | ||
Public tax history
Tax history is unavailable.
Neighborhood: 56277
Nearby homes
- $101,200-- bd-- ba968 sqft307 Depue Ave E, Olivia, MN 56277Off Market
- $144,700-- bd-- ba840 sqft305 E Depue Ave, Olivia, MN 56277Off Market
- $194,300-- bd-- ba1k sqft205 S 4th St, Olivia, MN 56277Off Market
- $85,4003 bd1 ba1.6k sqft209 S 4th St, Olivia, MN 56277Off Market
- $187,400-- bd-- ba888 sqft401 E Depue Ave, Olivia, MN 56277Off Market
- $229,0003 bd2 ba2k sqft301 Depue Ave E, Olivia, MN 56277For Sale
- $68,700-- bd-- ba818 sqft211 4th St S, Olivia, MN 56277Off Market
- $167,100-- bd-- ba802 sqft403 E Depue Ave, Olivia, MN 56277Off Market
Nearby schools
GreatSchools rating
- 6/10Bold-Bird Island Elementary SchoolGrades: PK-4Distance: 0.6 mi
- 3/10Bold Middle SchoolGrades: 5-8Distance: 0.6 mi
- 5/10Bold Senior High SchoolGrades: 9-12Distance: 0.6 mi


Get pre-qualified for a loan
At Zillow Home Loans, we can pre-qualify you in as little as 5 minutes with no impact to your credit score.An equal housing lender. NMLS #10287.
- Minnesota
- Renville County
- Olivia
- 56277
- 307 E Depue Ave
Nearby cities
Nearby zip codes
Other Olivia Topics
