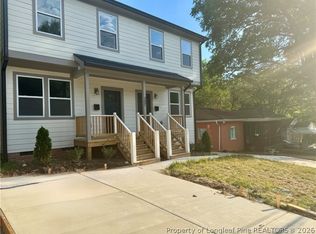
Discover modern comfort and convenience in this beautifully designed side-by-side duplex. Each unit features 3 spacious bedrooms and 2.5 bathrooms, including a stylish master suite with a tiled walk-in shower. An upstairs laundry room adds everyday ease, while the open-concept layout showcases solid-surface countertops in the kitchen and bathrooms. Enjoy your private deck and convenient rear parking area, offering practical everyday living with room to relax. Ideally located less than 10 minutes from downtown Durham, with quick access to NC-885, the East End Corridor and the Brickyard development—a transformative East Durham mixed-use community that will include nearly 1,900 residential units and 50,000 sq ft of commercial space. This transitional-style duplex offers modern comfort with direct access to one of Durham's most exciting growth corridors.
Sold for $685,000
$685,000
307 E East End Ave, Durham, NC 27703
6beds
3,104sqft
Duplex, Multi Family
Built in 2025
-- sqft lot
$684,800 Zestimate®
$221/sqft
$2,139 Estimated rent
Home value
$684,800
$651,000 - $719,000
$2,139/mo
Zestimate® history
Owner options
List your home for rent
$2,139/mo
Rent Zestimate®
Find your next renter with Zillow Rental Manager. Plus, with online applications, you can quickly screen prospective tenants – for free.
$2,139/mo
Rent Zestimate®
Refinance and save
$4,154/mo
Est. payment
Refinancing to a lower rate could help reduce your monthly payments and save thousands over the life of the loan.
$4,154/mo
Est. payment
Explore your selling options
Work with a Zillow partner agent
Leverage their expertise and Zillow's premium Showcase listings to get your home seen by more buyers.
Get startedList with your own agent
Get your home in front of millions of buyers by listing it on Zillow.
Learn how to do itSell it yourself
Take full control of how buyers see your home on Zillow by listing For Sale by Owner (FSBO).
List your homeWhat's special
Private deckConvenient rear parking areaOpen-concept layoutUpstairs laundry room
Zillow last checked:
Listing updated:
Listed by:
Roberto Hernandez,
Rockwood Realty Inc.
Bought with:
ANGELA PAYLOR, 272766
LOYALTY FIRST REALTY
Source: Doorify MLS,MLS#: 10134083
Facts & features
Interior
Bedrooms & bathrooms
- Bedrooms: 6
- Bathrooms: 6
- Full bathrooms: 4
- 1/2 bathrooms: 2
Heating
- Electric, Heat Pump
Cooling
- Electric, Heat Pump
Appliances
- Included: Dishwasher, Electric Water Heater, ENERGY STAR Qualified Dishwasher, Free-Standing Electric Range, Microwave, Range Hood, Refrigerator
- Laundry: Electric Dryer Hookup, Inside, Laundry Room, Upper Level
Features
- High Speed Internet, Kitchen Island, Kitchen/Dining Room Combination, Quartz Counters, Walk-In Shower, See Remarks
- Flooring: Vinyl, Tile
- Doors: Sliding Doors
- Has fireplace: No
- Common walls with other units/homes: 1 Common Wall
Interior area
- Total structure area: 3,104
- Total interior livable area: 3,104 sqft
- Finished area above ground: 3,104
- Finished area below ground: 0
Property
Parking
- Total spaces: 6
- Parking features: See Remarks
- Uncovered spaces: 6
Features
- Levels: Two
- Stories: 2
- Patio & porch: Deck
- Exterior features: Rain Gutters
- Pool features: None
- Spa features: None
- Fencing: None
- Has view: Yes
- View description: None
Lot
- Size: 7,405 Square Feet
- Dimensions: 50 x 149
- Features: Front Yard
Details
- Additional structures: None
- Parcel number: 130998
- Special conditions: Seller Licensed Real Estate Professional
Construction
Type & style
- Home type: MultiFamily
- Property subtype: Duplex, Multi Family
Materials
- Fiber Cement
- Roof: Shingle, Asphalt
Condition
- New construction: Yes
- Year built: 2025
- Major remodel year: 2025
Utilities & green energy
- Sewer: Public Sewer
- Water: Public
- Utilities for property: Cable Available, Electricity Connected
Community & HOA
Community
- Features: None
- Subdivision: Not in a Subdivision
HOA
- Has HOA: No
- Amenities included: Electricity, Hot Water, Parking
Location
- Region: Durham
Financial & listing details
- Price per square foot: $221/sqft
- Annual tax amount: $811
- Date on market: 11/20/2025
- Road surface type: Asphalt
Price history
| Date | Event | Price |
|---|---|---|
| 6/5/2026 | Sold | $685,000-0.7%$221/sqft |
Source:  Doorify MLS #10134083 Report a problem Doorify MLS #10134083 Report a problem | ||
| 5/2/2026 | Pending sale | $689,900$222/sqft |
Source: Doorify MLS #10134083 Report a problem | ||
| 3/5/2026 | Price change | $689,900-1.4%$222/sqft |
Source: Doorify MLS #10134083 Report a problem | ||
| 11/20/2025 | Listed for sale | $699,900$225/sqft |
Source: Doorify MLS #10134083 Report a problem | ||
Public tax history
Tax history is unavailable.
Neighborhood: 27703
Nearby homes
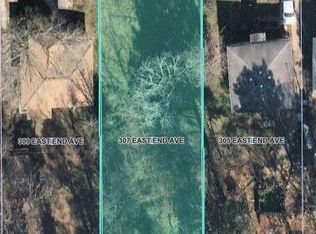
- $144,4487,405.2 Square Feet307 E End Ave #92-93, Durham, NC 27703Sold
- $685,000-- bd-- ba-- sqft307 E End Ave, Durham, NC 27703Sold
- $189,9002 bd1 ba812 sqft305 E End Ave, Durham, NC 27703Off Market
- $1,9503 bd3 ba1.5k sqft307 E East End Ave #A, Durham, NC 27703For Rent
- $309,0003 bd2 ba925 sqft309 E End Ave, Durham, NC 27703Sold
- $220,9003 bd1 ba945 sqft303 E End Ave, Durham, NC 27703Off Market
- $199,4002 bd1 ba816 sqft311 E End Ave, Durham, NC 27703Off Market
- $276,2003 bd2 ba1k sqft302 Commonwealth St, Durham, NC 27703Off Market
Nearby schools
GreatSchools rating
- 4/10Y E Smith ElementaryGrades: PK-5Distance: 0.9 mi
- 5/10Brogden MiddleGrades: 6-8Distance: 4.3 mi
- 3/10Riverside High SchoolGrades: 9-12Distance: 7.8 mi
Schools provided by the listing agent
- Elementary: Durham - Bethesda Elementary
- Middle: Durham - Lowes Grove Middle
- High: Durham - Hillside High
Source: Doorify MLS. This data may not be complete. We recommend contacting the local school district to confirm school assignments for this home.
Get a cash offer in 3 minutes
Find out how much your home could sell for in as little as 3 minutes with a no-obligation cash offer.
Estimated market value
$684,800
Get a cash offer in 3 minutes
Find out how much your home could sell for in as little as 3 minutes with a no-obligation cash offer.
Estimated market value
$684,800
- North Carolina
- Durham County
- Durham
- 27703
- 307 E East End Ave
Nearby cities
Nearby neighborhoods
Nearby zip codes
Other Durham Topics
