Under contract-accepting backup offers. Under Construction. Special Builder's Incentive of $5,000 credit towards closing costs! (When using builder's preferred lender.) 2-Story Grand Craftsman w/ 3 Full Bathrooms & 4 Bedrooms located in one of Tampa’s hottest tree-lined neighborhoods surrounded by historic & other newly built high-value & restored historic homes within close distance to neighborhood schools, sporting, dinning & drinking establishments. NOT IN A FLOOD ZONE! Standard Hurricane resistant windows & glass door! A stunning Front Façade w/ Covered a Welcoming Front Porch greets you to the first floor’s 9’+ high ceilings & 8’ high doors. First floor office/guest bedroom w/ full bathroom across the hall. Large open-plan Great Room, Dining & Kitchen w/ Glass Door that opens out to a patio and your Large Private Backyard, rare to find in similar homes! Kitchen features include a large Breakfast Bar, Luxury Quartz Countertops, Soft-Close Shaker Cabinets, SS Appliances & Walk-in Pantry. The 2nd floor also features 9” Ceilings and a convenient 2nd floor Laundry. Owner’s Primary Bedroom Suite w/ Walk-in Closet & bathroom w/ double sinks, generous shower & private water closet. Two additional bedrooms w/generous closets & hallway bathroom complete the 2nd floor. Fully pre-wired for Internet, Cable & Security System. The side yard is shaded by gorgeous Great Oak offers shade and will be fenced on 2 sides offering a private outdoor entertaining space off of the living room which flows to the 1-car carport parking/covered entertaining flex space. This home is being custom-built by Stephen M. Weinberg, a third-generation builder, with over 54 years of experience building thousands of homes throughout the country. Home is backed by a comprehensive 2-10 Home Buyer's Warranty that includes a 10-Year Structural Warranty, 1-Year Workmanship Coverage & 2-Years Systems Defect Coverage! NO HOA, DEED Restrictions, or FLOOD ZONE. FLOOD ZONE X (Flood Factor 1 out of 10!) No storm damage or flooding whatsoever from last 2 hurricanes. This designer gem is located minutes from all that Southeast Seminole Heights offers! Southeast Seminole Heights is a high & dry historic neighborhood known for it’s Mature Tree Canopy, Historic Character and strong sense of community with local Breweries, Distilleries, Restaurants, Bars, Shopping and a strong music and arts scene. You will be able to walk or scoot to your neighborhood favorites like Chanko, Cappy’s, Rene’s Mexican Kitchen, The Independent, Ichiban Sushi & Ramen, Angry Chair Brewing and more! Southern Brewing, Hair of the Dog Park, Ebisu Sushi Shack, The Porch and Trophy Fish are about a 5 minute drive or 10-minute bike or scoot away. Get downtown, or to the Riverwalk & Armature within about 10 minutes! This location is short jump to Interstates 275 and I-4, Downtown Tampa, Channel District, Armature Works, Tampa Riverwalk, Julian B. Lane Riverfront Park, Bayshore Boulevard, Ybor, MacDill AFB and St. Petersburg. Photos shown of similar homes (similar finishings) built recently with similar floor plans. (Video Tour Shows previous build with Optional 1-Car Garage & Other Upgrades.) Home expected to be completed by end of August.
Under contract
$679,900
307 E Genesee St, Tampa, FL 33603
4beds
1,844sqft
Single Family Residence
Built in 2026
4,485 Square Feet Lot
$668,100 Zestimate®
$369/sqft
$-- HOA
What's special
Luxury quartz countertopsTree-lined neighborhoodsLarge private backyardSs appliancesSoft-close shaker cabinetsWalk-in pantry
- 56 days |
- 47 |
- 0 |
Zillow last checked:
Listing updated:
Listed by:
Christopher Kaefer, LLC 201-394-5017,
PEOPLE'S CHOICE REALTY SVC LLC 813-933-0677
Source: Stellar MLS,MLS#: TB8510505 Originating MLS: Suncoast Tampa
Originating MLS: Suncoast Tampa
Facts & features
Interior
Bedrooms & bathrooms
- Bedrooms: 4
- Bathrooms: 3
- Full bathrooms: 3
Primary bedroom
- Features: Walk-In Closet(s)
- Level: Second
Bedroom 1
- Features: Built-in Closet
- Level: First
Bedroom 3
- Features: Built-in Closet
- Level: Second
Bedroom 4
- Features: Built-in Closet
- Level: Second
Primary bathroom
- Level: Second
Bathroom 1
- Level: First
Bathroom 3
- Level: Second
Dining room
- Level: First
Great room
- Level: First
Kitchen
- Features: Built-in Closet
- Level: First
Laundry
- Level: Second
Heating
- Central, Electric, Heat Pump
Cooling
- Central Air, Zoned
Appliances
- Included: Dishwasher, Disposal, Electric Water Heater, Exhaust Fan, Range, Range Hood
- Laundry: Inside, Laundry Closet, Upper Level
Features
- Eating Space In Kitchen, High Ceilings, Open Floorplan, PrimaryBedroom Upstairs, Solid Surface Counters, Solid Wood Cabinets, Walk-In Closet(s)
- Flooring: Carpet, Ceramic Tile, Laminate
- Has fireplace: No
Interior area
- Total structure area: 2,203
- Total interior livable area: 1,844 sqft
Video & virtual tour
Property
Parking
- Total spaces: 1
- Parking features: Carport
- Carport spaces: 1
Features
- Levels: Two
- Stories: 2
- Exterior features: Private Mailbox, Private Yard
Lot
- Size: 4,485 Square Feet
- Dimensions: 69 x 65
Details
- Parcel number: A0129184H700000000005.1
- Zoning: RES SF
- Special conditions: None
Construction
Type & style
- Home type: SingleFamily
- Property subtype: Single Family Residence
Materials
- Concrete, Stucco
- Foundation: Slab
- Roof: Shingle
Condition
- Under Construction
- New construction: Yes
- Year built: 2026
Details
- Builder model: Louisiana
- Builder name: STEPHEN M WEINBERG
- Warranty included: Yes
Utilities & green energy
- Sewer: Public Sewer
- Water: Public
- Utilities for property: Electricity Connected, Public, Sewer Connected, Water Connected
Community & HOA
Community
- Pet fee: $0 monthly
- Subdivision: 4H7 | SEMINOLE SUBDIVISION SOUTH
HOA
- Has HOA: No
Location
- Region: Tampa
Financial & listing details
- Price per square foot: $369/sqft
- Date on market: 5/20/2026
- Cumulative days on market: 35 days
- Listing terms: Cash,Conventional,FHA,VA Loan
- Ownership: Fee Simple
- Total actual rent: 0
- Electric utility on property: Yes
- Road surface type: Asphalt
Estimated market value
$668,100
$635,000 - $702,000
$3,279/mo
Price history
| Date | Event | Price |
|---|---|---|
| 7/8/2026 | Contingent | $679,900$369/sqft |
Source:  Stellar MLS #TB8510505 Report a problem Stellar MLS #TB8510505 Report a problem | ||
| 6/17/2026 | Pending sale | $679,900$369/sqft |
Source: Stellar MLS #TB8510505 Report a problem | ||
| 5/20/2026 | Listed for sale | $679,900$369/sqft |
Source: Stellar MLS #TB8510505 Report a problem | ||
Public tax history
Tax history is unavailable.
Monthly payment
Est. payment
Payment breakdown
Explore the cost of this home by adjusting the details. Changes won't be saved.Climate risks
Neighborhood: Old Seminole Heights
Nearby schools
GreatSchools rating
- 6/10Broward Elementary SchoolGrades: PK-5Distance: 0.5 mi
- 2/10Memorial Middle SchoolGrades: 6-8Distance: 0.3 mi
- 3/10Hillsborough High SchoolGrades: PK,9-12Distance: 0.4 mi
- $364,2003 bd2 ba1.1k sqft4110 N Seminole Ave, Tampa, FL 33603Off Market

- $302,5002 bd1 ba1.2k sqft4108 Seminole Ave, Tampa, FL 33603Off Market
- $366,0003 bd2 ba1.4k sqft4209 N Branch Ave, Tampa, FL 33603Off Market
- $315,0002 bd1 ba1.1k sqft4207 N Branch Ave, Tampa, FL 33603Off Market
- $318,3002 bd1 ba1.4k sqft4106 N Seminole Ave, Tampa, FL 33603Off Market
- $380,0003 bd2 ba1.1k sqft4202 N Seminole Ave, Tampa, FL 33603Sold
- $520,8003 bd2 ba1.9k sqft4301 N Branch Ave, Tampa, FL 33603Off Market
- $367,5003 bd1 ba1k sqft4205 N Branch Ave, Tampa, FL 33603Off Market
A local agent can set up tours, give advice and negotiate with sellers.
A local lender can help you make sure your offer is ready when you are.
Similar homes
- $775,0004 bd3 ba2.4k sqft1222 E Chelsea St, Tampa, FL 33603New Construction
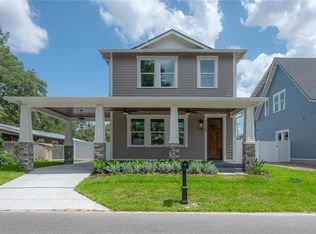
 MLS ID #TB8523408, Aimee O'Neil, MADISON HEIGHTS REALTY GROUP. Stellar MLS
 - $749,9004 bd3 ba2.4k sqft802 E Wilder Ave, Tampa, FL 33603New Construction
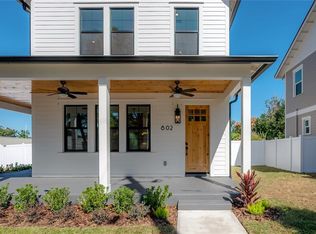 MLS ID #TB8445030, Aimee O'Neil, MADISON HEIGHTS REALTY GROUP. Stellar MLS
 - $645,0005 bd3 ba2.6k sqft1714 W Saint Isabel St, Tampa, FL 33607For Sale
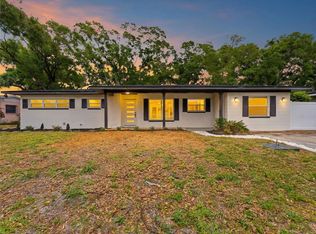 MLS ID #TB8493929, Olivia Carbe, AGENTWISE REALTY. Stellar MLS
 - $625,0003 bd3 ba2.1k sqft112 W Sligh Ave, Tampa, FL 33604For Sale
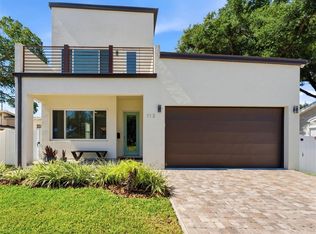 MLS ID #TB8521612, Jaden Humbyrd, SOUTH CEDAR REAL ESTATE, INC. Stellar MLS
 - $479,9904 bd2 ba1.2k sqft1702 W Johnston Ave, Tampa, FL 33603For SaleMLS ID #TB8519029, Janna Cantero, PINEYWOODS REALTY LLC. Stellar MLS
- $597,8004 bd3 ba2k sqft8119 N Dakota Ave, Tampa, FL 33604New ConstructionMLS ID #TB8525332, Maria Leon PLLC, EXP REALTY LLC. Stellar MLS
- $478,0004 bd3 ba1.9k sqft5501 N Albany Ave, Tampa, FL 33603For SaleMLS ID #TB8504585, Jessica Sanchez Consuegra, FRIENDS REALTY LLC. Stellar MLS
- $730,0004 bd3 ba2.3k sqft1736 W Country Club Dr, Tampa, FL 33612For SaleMLS ID #TB8522469, Anamarys Perez Jimenez, LANTES REAL ESTATE LLC. Stellar MLS
- $530,0003 bd2 ba1.7k sqft1013 E 22nd Ave, Tampa, FL 33605New ConstructionMLS ID #TB8527473, Andrew Davis, QUICKSILVER REAL ESTATE GROUP. Stellar MLS
- $695,0003 bd4 ba1.8k sqft2511 N Grady Ave #23, Tampa, FL 33607For SaleMLS ID #TB8527185, Stephen Maggio, IMPACT REALTY TAMPA BAY. Stellar MLS
- $604,0004 bd3 ba1.9k sqft2912 N 21st St, Tampa, FL 33605New ConstructionMLS ID #A4691837, Moe Mossa, SAVVY AVENUE, LLC. Stellar MLS
- $685,0004 bd3 ba2.2k sqft3915 W Robson St, Tampa, FL 33614New ConstructionMLS ID #TB8480072, Tamara Carnero, INTERCONTINENTAL REAL EST GRP. Stellar MLS
- $499,9004 bd2 ba1.5k sqft106 E Fern St, Tampa, FL 33604For SaleMLS ID #TB8501039, James Roy, INVESTCOR REALTY LLC. Stellar MLS
- $750,0004 bd2 ba1.7k sqft5207 W Cleveland St, Tampa, FL 33609For SaleMLS ID #TB8516242, Bianka Ross, REAL BROKER, LLC. Stellar MLS
- $475,9004 bd3 ba1.7k sqft10945 N Blvd, Tampa, FL 33612For SaleMLS ID #O6423083, Tania Borges, CIGNOS REAL ESTATE, LLC.. Stellar MLS
- $574,0003 bd3 ba1.7k sqft2910 N 21st St, Tampa, FL 33605New ConstructionMLS ID #A4694368, Moe Mossa, SAVVY AVENUE, LLC. Stellar MLS
- $774,9005 bd3 ba2.3k sqft2328 W La Salle St, Tampa, FL 33607New ConstructionMLS ID #TB8510863, Nes Zuluaga, KELLER WILLIAMS TAMPA CENTRAL. Stellar MLS
- $634,9003 bd3 ba1.8k sqft1911 W Beach St, Tampa, FL 33607New ConstructionMLS ID #TB8519457, Susan Witzigman, CENTURY 21 LIST WITH BEGGINS. Stellar MLS
- $634,9003 bd3 ba1.8k sqft1913 W Beach St, Tampa, FL 33607New ConstructionMLS ID #TB8513673, Susan Witzigman, CENTURY 21 LIST WITH BEGGINS. Stellar MLS
- $485,0003 bd2 ba1.8k sqft12501 Saint Charlotte Dr, Tampa, FL 33618For SaleMLS ID #TB8527934, Harold Welch IV, KELLER WILLIAMS SOUTH SHORE. Stellar MLS
