Skip main navigation
Off market
  • $1,638,400

    307 E Harwood St, Orlando, FL 32801

    5beds
    3,961sqft
    Single Family Residence
    Built in 1925
    9,291 Square Feet Lot
    $1,638,400 Zestimate®
    $414/sqft
    $7,150 Estimated rent

    Home value

    $1,638,400

    $1.44M - $1.88M

    $7,150/mo

    Zestimate® history
    Loading
    Loading...

    Owner options

    List your home for rent

    $7,150/mo

    Rent Zestimate®

    Find your next renter with Zillow Rental Manager. Plus, with online applications, you can quickly screen prospective tenants – for free.

    Learn more

    $7,150/mo

    Rent Zestimate®

    Refinance and save

    $11,641/mo

    Est. payment

    Refinancing to a lower rate could help reduce your monthly payments and save thousands over the life of the loan.

    See today's rates

    $11,641/mo

    Est. payment

    Explore your selling options

    Work with a Zillow partner agent

    Leverage their expertise and Zillow's premium Showcase listings to get your home seen by more buyers.

    Get started

    List with your own agent

    Get your home in front of millions of buyers by listing it on Zillow.

    Learn how to do it

    Sell it yourself

    Take full control of how buyers see your home on Zillow by listing For Sale by Owner (FSBO).

    List your home

    What's special

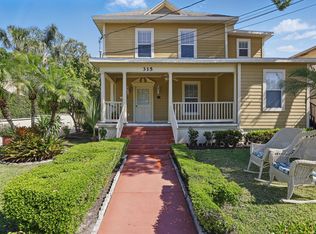
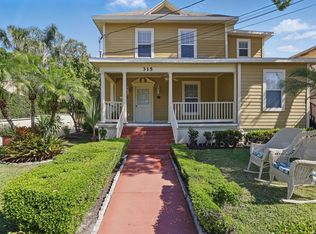
    As you walk up the brick-lined path to this beautiful downtown Bungalow with a wrap-around porch, you will quickly discover that there's more than meets the eye. An expansive, light-filled open floor plan awaits, with exceptional quality craftsmanship and beautiful attention to detail adorning every room of this historic home, which was completely renovated and upgraded in 2005. This 4 bedroom, 4.5 bathroom main house, includes a 1 bedroom, 1 bathroom in-law suite above the 2-car garage, and features a whole-home generator, for both buildings. Upon entering, you are greeted with ten-foot ceilings, gorgeous hardwood floors, beautiful crown molding, plantation shutters, and a wall of windows and french doors. This is the perfect home for entertaining, with plenty of space for guests and a large gourmet kitchen fit for a Chef; featuring 42" cabinets, granite countertops, a large center island with a copper prep sink, and plenty of storage and seating. A second copper farmhouse sink is perfectly set under a large picture window, and the Thermador gas range and bonus stand-alone convection pizza oven make parties a breeze. Step out to your wine cellar and grab a bottle of your favorite Cabernet to share, as you head back into your kitchen overlooking your dining room and living room areas. The first-floor owner's suite features a spa-like ensuite bath with soaking tub and glassed-in shower, an expansive walk-in closet with a center island, plenty of storage, and a custom organizing system. On the second floor, you'll find two ensuite bedrooms with vaulted ceilings, custom closets, and spacious bathrooms. Head over to your movie theatre to binge-watch your favorite shows on your giant screen, complete with a projector, full surround sound and electric reclining chairs for a true home theatre experience. The theatre can also be converted into a second owner's suite, including an ensuite bath and 2 walk-in closets. At the top of the stairs, curl up with a good book in your library nook, or greet the morning sunrise on one of your balconies off the bedrooms overlooking the neighborhood. Sink into your sleeping porch swing on your wrap-around front porch with beautiful landscape lighting that creates the perfect ambiance for winding down after work. Or dine alfresco, thanks to your summer kitchen complete with gas grill, refrigerator and prep sink with disposal. There's also plenty of space to relax and lounge around the fire pit when the sun goes down. The 2-car garage has an abundance of storage space, including a separate, custom-built wine cellar, perfect for keeping your bottles chilled at 55 degrees. Take the stairs to the gorgeous in-law suite, which perfectly matches the quality craftsmanship of the main home. You'll love the well appointed kitchen with granite countertops and closet pantry, the beautifully tiled bathroom with glassed-in shower, and the large walk-in closet with custom organizer system. There's also a washer/dryer with built-in storage, and gorgeous balcony views. Rent out the space long-term or short-term as an AirB&B, or use it as a guest retreat or an executive office as you work from home. You have plenty of opportunities and options with this home! Located a few blocks from Lake Eola Park, and walking distance to Thornton Park and many local shops and restaurants. You are centrally located and only a short drive to all major roadways.

    This property is not currently displayed as for sale or rent on Zillow. This may be different from what's on other websites or public sources.

    Originating MLS: Orlando Regional

    Facts & features

    Interior

    Bedrooms & bathrooms
    • Bedrooms: 5
    • Bathrooms: 6
    • Full bathrooms: 5
    • 1/2 bathrooms: 1
    Heating
    • Forced air, Electric
    Cooling
    • Central
    Appliances
    • Included: Dishwasher, Dryer, Garbage disposal, Microwave, Range / Oven, Refrigerator, Washer
    • Laundry: Inside, Laundry Room
    Features
    • Ceiling Fans(s), Eating Space In Kitchen, High Ceiling(s), Master Bedroom Downstairs, Open Floorplan, Walk-In Closet(s), Crown Molding, Kitchen/Family Room Combo, Living Room/Dining Room Combo, Solid Surface Counters, Built in Features, Window Treatments, Cathedral Ceiling(s), Vaulted Ceiling(s)
    • Flooring: Tile, Carpet, Hardwood
    • Windows: Blinds, Window Treatments, Shutters
    • Has fireplace: Yes
    • Fireplace features: Living Room, Gas, Master Bedroom
    Interior area
    • Structure area source: Public Records
    • Total interior livable area: 3,961 sqft

    Property

    Parking
    • Total spaces: 2
    • Parking features: Carport, Garage - Detached
    Features
    • Levels: Two
    • Patio & porch: Front Porch, Side Porch, Wrap Around
    • Exterior features: Wood
    Lot
    • Size: 9,291 Square Feet
    • Dimensions: 65x139
    • Features: Near Public Transit, Oversized Lot, Sidewalk, Street Brick, Historic District
    • Residential vegetation: Trees/Landscaped, Oak Trees
    Details
    • Additional structures: Outdoor Kitchen, Guest House, Storage
    • Parcel number: 292225062400071
    • Zoning: R-2B/T/HP

    Construction

    Type & style
    • Home type: SingleFamily
    • Architectural style: Contemporary, Custom, Historical
    • Property subtype: Single Family Residence
    Materials
    • Wood
    • Roof: Metal
    Condition
    • Year built: 1925

    Utilities & green energy

    • Sewer: Public Sewer
    • Water: Public
    • Utilities for property: Electricity Connected, BB/HS Internet Available, Cable Available, Public, Street Lights, Underground Utilities, Cable Connected, Sprinkler Meter

    Community & HOA

    Community
    • Subdivision: BENEDICTS SUB
    Location
    • Region: Orlando

    Financial & listing details

    • Price per square foot: $414/sqft
    • Tax assessed value: $1,073,887
    • Annual tax amount: $15,661
    • Listing terms: Cash, Conventional, VA Loan
    • Ownership: Fee Simple

    Price history

    DateEventPrice
    3/23/2021Sold$965,000$244/sqft
    Source: Public Record Report a problem
    1/24/2021Pending sale$965,000$244/sqft
    Source: MAINFRAME REAL ESTATE #O5885921 Report a problem
    1/19/2021Listing removed--
    Source: Stellar MLS Report a problem
    1/15/2021Price change$965,000-1%$244/sqft
    Source: MAINFRAME REAL ESTATE #O5885921 Report a problem
    12/24/2020Listed for sale$975,000$246/sqft
    Source: Stellar MLS #O5885921 Report a problem
    11/1/2020Pending sale$975,000$246/sqft
    Source: MAINFRAME REAL ESTATE #O5885921 Report a problem
    10/4/2020Price change$975,000-2%$246/sqft
    Source: MAINFRAME REAL ESTATE #O5885921 Report a problem
    9/8/2020Price change$995,000-2.9%$251/sqft
    Source: MAINFRAME REAL ESTATE #O5885921 Report a problem
    8/20/2020Listed for sale$1,025,000+10.9%$259/sqft
    Source: MAINFRAME REAL ESTATE #O5885921 Report a problem
    7/11/2016Sold$924,000$233/sqft
    Source: Public Record Report a problem
    4/25/2016Pending sale$924,000$233/sqft
    Source: CENTURY 21 Blue Sky Realty Group #O5385532 Report a problem
    2/23/2016Price change$924,000-0.1%$233/sqft
    Source: CENTURY 21 Blue Sky Realty Group #O5385532 Report a problem
    1/12/2016Price change$924,5000%$233/sqft
    Source: CENTURY 21 Blue Sky Realty Group #O5385532 Report a problem
    12/21/2015Price change$924,9000%$234/sqft
    Source: CENTURY 21 Blue Sky Realty Group #O5385532 Report a problem
    12/2/2015Price change$925,000-5.1%$234/sqft
    Source: Better Homes and Gardens Real Estate Blue Sky Realty Group #O5385532 Report a problem
    8/12/2015Listed for sale$975,000-2.4%$246/sqft
    Source: CENTURY 21 Blue Sky Realty Group #O5385532 Report a problem
    6/22/2015Listing removed$4,230$1/sqft
    Source: Century 21 Metro Lifestyles #O5357185 Report a problem
    6/19/2015Listing removed$999,000$252/sqft
    Source: CENTURY 21 Metro Lifestyles #o5316215 Report a problem
    5/25/2015Price change$999,000+0.4%$252/sqft
    Source: CENTURY 21 Metro Lifestyles #o5316215 Report a problem
    5/25/2015Listed for rent$4,230$1/sqft
    Source: CENTURY 21 Metro Lifestyles #O5357185 Report a problem
    5/19/2015Price change$995,000-0.4%$251/sqft
    Source: CENTURY 21 Metro Lifestyles #O5316215 Report a problem
    4/24/2015Listing removed$4,230$1/sqft
    Source: CENTURY 21 Metro Lifestyles #O5357185 Report a problem
    4/6/2015Listed for rent$4,230$1/sqft
    Source: CENTURY 21 METRO LIFESTYLES #O5357185 Report a problem
    1/9/2015Price change$999,000-11.2%$252/sqft
    Source: CENTURY 21 Metro Lifestyles #o5316215 Report a problem
    12/6/2014Listed for sale$1,125,000-6.3%$284/sqft
    Source: CENTURY 21 Metro Lifestyles #o5316215 Report a problem
    5/24/2005Sold$1,200,000+370.6%$303/sqft
    Source: Public Record Report a problem
    9/5/2002Sold$255,000+0.8%$64/sqft
    Source: Public Record Report a problem
    5/22/2001Sold$253,000+48.8%$64/sqft
    Source: Public Record Report a problem
    2/25/1997Sold$170,000$43/sqft
    Source: Public Record Report a problem

    Public tax history

    YearProperty taxesTax assessment
    2024$15,661 +3.8%$895,543 +3%
    2023$15,094 +2.8%$869,459 +3%
    2022$14,684 -18.5%$844,135 -13.1%
    2021$18,024 +13.7%$971,460 +9.4%
    2020$15,851 +0.9%$888,265 +2.3%
    2019$15,704 +0.9%$868,294 +1.9%
    2018$15,568 $852,104 +2.1%
    2017$15,568 +1.2%$834,578 +2.4%
    2016$15,386 +22.2%$814,842 +4.7%
    2015$12,594 -1.9%$778,579 +9.9%
    2014$12,841 +7.3%$708,554 +5%
    2013$11,970 +1.2%$674,616 +4.4%
    2012$11,834 -5.8%$646,193 -5.3%
    2011$12,568 -6.9%$682,009 -9.2%
    2010$13,496 $751,398 -16.4%
    2009-- $898,463 -2.3%
    2008$15,989 -6.3%$919,716 -8.5%
    2007$17,057 +77.9%$1,005,249 +106.9%
    2005$9,588 +97.1%$485,747 +96.3%
    2004$4,865 -0.7%$247,390 +0.7%
    2003$4,897 +3.5%$245,578 +3.5%
    2002$4,731 +83%$237,219 +3.7%
    2001$2,585 +0.9%$228,748 +31.4%
    2000$2,561 $174,030
    Find assessor info on the county website

    Neighborhood: Lake Eola Heights

    Nearby schools

    GreatSchools rating
    Schools provided by the listing agent
    • Elementary: Hillcrest Elem
    • Middle: Howard Middle
    • High: Edgewater High
    • District: ORANGE

    Source: The MLS. This data may not be complete. We recommend contacting the local school district to confirm school assignments for this home.

    Get a cash offer in 3 minutes
    Find out how much your home could sell for in as little as 3 minutes with a no-obligation cash offer.
    Estimated market value
    $1,638,400
    Get a cash offer in 3 minutes
    Find out how much your home could sell for in as little as 3 minutes with a no-obligation cash offer.
    Estimated market value
    $1,638,400