Skip main navigation
Off market
  • $893,400

    307 E Javelin St, Carson, CA 90745

    3beds
    1,903sqft
    SingleFamily
    Built in 1963
    6,568 Square Feet Lot
    $893,400 Zestimate®
    $469/sqft
    $4,385 Estimated rent

    Home value

    $893,400

    $840,000 - $947,000

    $4,385/mo

    Zestimate® history
    Loading
    Loading...

    Owner options

    List your home for rent

    $4,385/mo

    Rent Zestimate®

    Find your next renter with Zillow Rental Manager. Plus, with online applications, you can quickly screen prospective tenants – for free.

    Learn more

    $4,385/mo

    Rent Zestimate®

    Refinance and save

    $5,642/mo

    Est. payment

    Refinancing to a lower rate could help reduce your monthly payments and save thousands over the life of the loan.

    See today's rates

    $5,642/mo

    Est. payment

    Explore your selling options

    Work with a Zillow partner agent

    Leverage their expertise and Zillow's premium Showcase listings to get your home seen by more buyers.

    Get started

    List with your own agent

    Get your home in front of millions of buyers by listing it on Zillow.

    Learn how to do it

    Sell it yourself

    Take full control of how buyers see your home on Zillow by listing For Sale by Owner (FSBO).

    List your home

    What's special

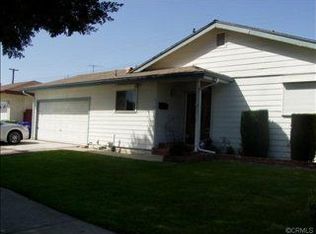
    Nestled in a quiet neighborhood with only one entrance and exit which limits traffic to only its residents, this gorgeous home has 3 bedrooms, 2 bathrooms, 1,903 square feet of living space, and sits on a 6,568 square foot lot. Make your way through the front yard with artificial grass and up two steps that lead you to a concrete landing and covered porch. As you walk in, you'll immediately love the brand new laminate flooring throughout the entire home, the newer paint and ceiling fans throughout, as well as the dual glazed windows, recessed lighting, and ample storage space. The spacious living room boats a beautifully painted brick fireplace while the recently remodeled kitchen features quartz countertops. One bathrooms has a combination of shower and tub, the other a walk in shower with glass door with a window in each to allow for proper ventilation. A larger than average sliding door in the well-sized family room leads to the backyard and covered patio with natural gas-ready hook up for your next BBQ -- making it the perfect place to entertain your family and friends. Additional features include exhaust fans in the kitchen and both bathrooms, an alarm system which the buyers can take over or have cancelled upon request, copper water lines and some A.B.S. sewer piping, a newer water heater, and central heating. There is plenty more that you simply MUST see for yourself!

    This property is off market, which means it's not currently listed for sale or rent on Zillow. This may be different from what's available on other websites or public sources.

    Facts & features

    Interior

    Bedrooms & bathrooms
    • Bedrooms: 3
    • Bathrooms: 2
    • Full bathrooms: 2
    Heating
    • Forced air, Electric, Gas
    Cooling
    • None
    Appliances
    • Included: Garbage disposal, Range / Oven
    • Laundry: In Garage
    Features
    • Open Floorplan, Ceiling Fan(s)
    • Flooring: Laminate
    • Windows: Double Pane Windows
    • Has fireplace: Yes
    • Fireplace features: Living Room
    • Common walls with other units/homes: No Common Walls
    Interior area
    • Total interior livable area: 1,903 sqft

    Property

    Parking
    • Total spaces: 2
    • Parking features: Garage - Attached
    Features
    • Levels: One
    • Patio & porch: Covered, Concrete, Patio, Front Porch
    • Exterior features: Stucco
    • Fencing: Fair Condition, Block
    Lot
    • Size: 6,568 sqft
    • Features: Rectangular Lot
    Details
    • Parcel number: 7334009067
    • Special conditions: Standard

    Construction

    Type & style
    • Home type: SingleFamily
    • Architectural style: Conventional
    Materials
    • Roof: Composition
    Condition
    • Repairs Cosmetic
    • Year built: 1963

    Utilities & green energy

    • Sewer: Sewer Paid
    • Water: Other
    • Utilities for property: Water Connected, Sewer Connected, Electricity Connected, Natural Gas Connected

    Community & neighborhood

    Location
    • Region: Carson

    Other

    Other facts
    • CommonWalls: No Common Walls
    • ConstructionMaterials: Stucco
    • CountyOrParish: Los Angeles
    • PropertyType: Residential
    • Roof: Composition, Shingle
    • Sewer: Sewer Paid
    • StateOrProvince: CA
    • YearBuiltSource: Assessor
    • ParkingFeatures: Garage, Direct Garage Access, Driveway, Garage Faces Front
    • PreviousStandardStatus: Active
    • StandardStatus: Pending
    • CommunityFeatures: Sidewalks, Street Lights
    • SpecialListingConditions: Standard
    • StreetSuffix: Street
    • FireplaceFeatures: Living Room
    • RoomType: Living Room, Family Room, All Bedrooms Down, Master Bedroom, Master Bathroom, Kitchen
    • PatioAndPorchFeatures: Covered, Concrete, Patio, Front Porch
    • PropertyCondition: Repairs Cosmetic
    • EatingArea: In Living Room
    • WindowFeatures: Double Pane Windows
    • LaundryFeatures: In Garage
    • City: Carson
    • Fencing: Fair Condition, Block
    • Appliances: Gas Water Heater, Disposal, Free-Standing Range
    • CommunityFeatures: Storm Drains
    • HighSchoolDistrict: Los Angeles Unified
    • MLSAreaMajor: 136 - Central Carson
    • Levels: One
    • ElevationUnits: Feet
    • LivingAreaUnits: Square Feet
    • LotSizeSource: Assessor
    • FoundationDetails: Slab
    • Utilities: Water Connected, Sewer Connected, Electricity Connected, Natural Gas Connected
    • Flooring: Laminate
    • AttachedGarageYN: 1
    • Country: US
    • RoomKitchenFeatures: Kitchen Open to Family Room, Remodeled Kitchen, Quartz Counters
    • RoomBathroomFeatures: Shower in Tub, Bathtub, Walk-in shower
    • TaxTractNumber: 27074
    • WaterSource: Other
    • Heating: Central
    • InteriorFeatures: Open Floorplan, Ceiling Fan(s)
    • LotFeatures: Rectangular Lot
    • SeniorCommunityYN: 0
    • ParcelNumber: 7334009067

    Price history

    DateEventPrice
    12/22/2020Sold$700,000+6.2%$368/sqft
    Source: CRMLS #PW20241959 Report a problem
    11/29/2020Pending sale$659,000$346/sqft
    Source: Keller Williams Coastal Prop. #PW20241959 Report a problem
    11/18/2020Listed for sale$659,000+46.4%$346/sqft
    Source: Keller Williams Coastal Prop. #PW20241959 Report a problem
    8/29/2014Sold$450,000$236/sqft
    Source: Public Record Report a problem

    Public tax history

    YearProperty taxesTax assessment
    2025$10,000 +2.9%$757,701 +2%
    2024$9,720 +2%$742,845 +2%
    2023$9,533 +5.2%$728,280 +2%
    2022$9,059 +35.1%$714,000 +42.9%
    2021$6,707 -0.3%$499,638 +1%
    2020$6,724 $494,516 +2%
    2019$6,724 +5.9%$484,821 +2%
    2018$6,347 $475,316 +2%
    2017$6,347 +2%$465,997 +2%
    2016$6,224 +2.5%$456,861 +1.5%
    2015$6,075 +343.9%$450,000 +610.5%
    2014$1,369 $63,338 +2.5%
    2012-- $61,818 +2%
    2011-- $60,607 +0.8%
    2010-- $60,155 -0.2%
    2009-- $60,299 +2%
    2008-- $59,118 +2%
    2007-- $57,960 +2%
    2006-- $56,824
    2005-- $56,824 +4%
    2004-- $54,619 +1.9%
    2003-- $53,619 +2%
    2002-- $52,568 +5.3%
    2000-- $49,906

    Find assessor info on the county website

    Neighborhood: 90745

    Nearby schools

    GreatSchools rating
    Schools provided by the listing agent
    • District: Los Angeles Unified

    Source: The MLS. This data may not be complete. We recommend contacting the local school district to confirm school assignments for this home.

    Get a cash offer in 3 minutes
    Find out how much your home could sell for in as little as 3 minutes with a no-obligation cash offer.
    Estimated market value
    $893,400
    Get a cash offer in 3 minutes
    Find out how much your home could sell for in as little as 3 minutes with a no-obligation cash offer.
    Estimated market value
    $893,400