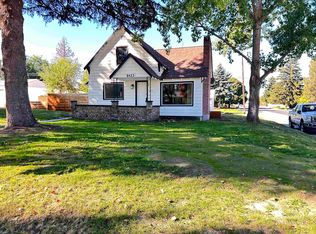
Welcome to this beautifully updated, move-in-ready 4 bedroom, 2-bathroom home in North Spokane! Offering 1,547 sq. ft. of comfortable living space, this well-maintained home is truly ready for its next owner. The spacious open kitchen features stainless steel appliances, room for a dining table, and convenient pantry. LVP flooring, updated tile bathrooms, and a cozy gas fireplace add style and comfort throughout. Enjoy year-round comfort with a new gas forced-air furnace and central A/C, both installed in 2024. Outside, enjoy a new Trex deck, sprinkler system, vinyl fencing and charming white picket fence. Parking includes off-street space, a 1-car carport, and a detached 2-car garage with 220-volt service, access from the paved alley. Conveniently located near Holy Family Providence Hospital, Trader Joe's, shopping, parks, schools, and bus lines. This thoughtfully updated North Spokane gem is truly move-in ready!
Pending
$354,900
307 E Joseph Ave, Spokane, WA 99208
4beds
2baths
1,547sqft
Single Family Residence
Built in 1954
6,625 Square Feet Lot
$355,100 Zestimate®
$229/sqft
$-- HOA
What's special
Cozy gas fireplaceSpacious open kitchenNew trex deckUpdated tile bathroomsNew gas forced-air furnaceSprinkler systemStainless steel appliances
- 33 days
- 340
- 21
Zillow last checked:
Listing updated:
Listed by:
Stacey Watson 509-868-6196,
Coldwell Banker Tomlinson
Source: SMLS as distributed by MLS GRID,MLS#: 202623724
Facts & features
Interior
Bedrooms & bathrooms
- Bedrooms: 4
- Bathrooms: 2
Basement
- Level: Basement
First floor
- Level: First
- Area: 827 Square Feet
Heating
- Natural Gas, Forced Air
Cooling
- Central Air
Appliances
- Included: Free-Standing Range, Dishwasher, Refrigerator, Microwave
- Laundry: In Basement
Features
- Windows: LVP/LVT Flr
- Basement: Full,Finished
- Has fireplace: No
Interior area
- Total structure area: 1,547
- Total interior livable area: 1,547 sqft
Property
Parking
- Total spaces: 3
- Parking features: Detached, Carport, Off Site, Alley Access
- Garage spaces: 2
- Carport spaces: 1
- Covered spaces: 3
Features
- Levels: One
- Fencing: Fenced,Fenced Yard
Lot
- Size: 6,625 Square Feet
- Features: Sprinkler - Automatic, Level, Near Public Transit
Details
- Additional structures: Workshop
- Parcel number: 36322.1913
Construction
Type & style
- Home type: SingleFamily
- Architectural style: Ranch
- Property subtype: Single Family Residence
Materials
- Steel Frame
- Roof: Composition
Condition
- New construction: No
- Year built: 1954
Community & HOA
Location
- Region: Spokane
Financial & listing details
- Price per square foot: $229/sqft
- Tax assessed value: $302,400
- Annual tax amount: $3,096
- Date on market: 9/3/2026
- Listing terms: FHA,VA Loan,Conventional,Cash
- Road surface type: Paved
Estimated market value
$355,100
$337,000 - $373,000
$2,334/mo
Price history
| Date | Event | Price |
|---|---|---|
| 9/15/2026 | Pending sale | $354,900$229/sqft |
Source:  SMLS as distributed by MLS GRID #202623724 Report a problem SMLS as distributed by MLS GRID #202623724 Report a problem | ||
| 9/3/2026 | Listed for sale | $354,900+8.2%$229/sqft |
Source: SMLS as distributed by MLS GRID #202623724 Report a problem | ||
| 1/30/2025 | Sold | $328,000-1.8%$212/sqft |
Source: SMLS as distributed by MLS GRID #202424959 Report a problem | ||
| 12/31/2024 | Pending sale | $334,000$216/sqft |
Source: SMLS as distributed by MLS GRID #202424959 Report a problem | ||
| 12/20/2024 | Price change | $334,000-1.5%$216/sqft |
Source: SMLS as distributed by MLS GRID #202424959 Report a problem | ||
| 12/3/2024 | Price change | $339,000-1.5%$219/sqft |
Source: SMLS as distributed by MLS GRID #202424959 Report a problem | ||
| 11/14/2024 | Price change | $344,000-1.4%$222/sqft |
Source: SMLS as distributed by MLS GRID #202424959 Report a problem | ||
| 10/29/2024 | Listed for sale | $349,000+72.8%$226/sqft |
Source: SMLS as distributed by MLS GRID #202424959 Report a problem | ||
| 9/20/2024 | Sold | $202,000+74%$131/sqft |
Source: Public Record Report a problem | ||
| 6/27/2017 | Sold | $116,100+5.5%$75/sqft |
Source: SMLS as distributed by MLS GRID #201717426 Report a problem | ||
| 5/25/2017 | Listed for sale | $110,000+1.1%$71/sqft |
Source: Windermere Valley #201717426 Report a problem | ||
| 7/20/2005 | Sold | $108,776$70/sqft |
Source: Public Record Report a problem | ||
Public tax history
| Year | Property taxes | Tax assessment |
|---|---|---|
| 2025 | $3,097 +32.9% | $302,400 +29% |
| 2024 | $2,331 +2.4% | $234,400 |
| 2023 | $2,276 -0.9% | $234,400 |
| 2022 | $2,297 +21.9% | $234,400 +24.2% |
| 2021 | $1,885 +7.8% | $188,700 +33.6% |
| 2020 | $1,749 +27.9% | $141,200 +23.8% |
| 2019 | $1,368 | $114,100 +5.7% |
| 2018 | $1,368 -9.1% | $107,900 +8.1% |
| 2017 | $1,505 +10.1% | $99,800 +5.9% |
| 2016 | $1,367 +2.2% | $94,200 +0.7% |
| 2015 | $1,338 | $93,500 +1.7% |
| 2014 | $1,338 | $91,900 |
| 2013 | $1,338 -2.8% | -- |
| 2011 | $1,376 +16.8% | -- |
| 2010 | $1,178 | -- |
| 2009 | $1,178 -3.1% | -- |
| 2008 | $1,216 | -- |
| 2007 | $1,216 +5.2% | $109,100 |
| 2005 | $1,155 +3.6% | -- |
| 2004 | $1,115 +3.5% | -- |
| 2003 | $1,078 | -- |
| 2002 | $1,078 +0.9% | -- |
| 2001 | $1,068 -4.9% | $72,400 |
| 1999 | $1,123 | $72,400 |
Find assessor info on the county website
Monthly payment
Est. payment
Payment breakdown
Explore the cost of this home by adjusting the details. Changes won't be saved.Climate risks
Neighborhood: Nevada-Lidgerwood
Nearby schools
Schools provided by the listing agent
- Elementary: Lidgerwood
- Middle: Gary
- High: Rogers
- District: Spokane Dist 81
Source: SMLS as distributed by MLS GRID. This data may not be complete. We recommend contacting the local school district to confirm school assignments for this home.

Similar homes
- $370,0003 bd2 ba1.5k sqft6423 N Washington St, Spokane, WA 99208For Sale
 MLS ID #202625295, Kellen Parton, Real Estate Marketplace NW,Inc. SMLS as distributed by MLS GRID
 - $349,9003 bd2 ba1.9k sqft4323 N Wall St, Spokane, WA 99205For Sale
 MLS ID #202625164, Elizabeth Bendinelli, Best Choice Realty. SMLS as distributed by MLS GRID
 - $359,0003 bd2 ba1.5k sqft5122 N Stevens St, Spokane, WA 99205For Sale
 MLS ID #202622999, Michael Balogh, Kelly Right Real Estate of Spokane. SMLS as distributed by MLS GRID
 - $334,5003 bd1 ba1.7k sqft408 W Gordon Ave, Spokane, WA 99205For Sale
 MLS ID #202625078, Kevin Jones, Keller Williams Spokane - Main. SMLS as distributed by MLS GRID
