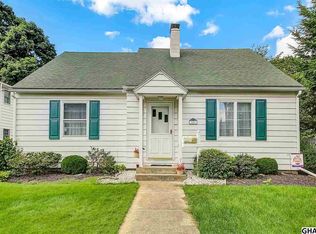
Don’t miss this opportunity to own an executive colonial in one of Mechanicsburg’s most sought-after neighborhoods! This well-appointed home across from Koser Park is just 2 blocks from the Kindergarten Academy and a short walk to downtown shops, restaurants, and top-rated Mechanicsburg schools. Spacious and bright, this 2,500+ square foot home offers solid post-war construction and charm blended with a 2-story modern addition and quality upgrades, 3 baths and 3-4 bedrooms including a large Master with its own bathroom suite and walk-in closet, and a fenced, private backyard that is lush and parklike. Enter the front foyer between the formal dining room and living room with beautifully refinished hardwood floors and French doors leading to a spacious, open-floor-plan addition that includes a family room, dining area overlooking the backyard, and a modern kitchen with new Venetian Gold granite, lots of cabinet and countertop space, double-wide pantry, granite center island, and stainless-steel appliances. Enjoy summer evenings on the deck dappled by sunlight passing through mature trees. A side-entry mudroom, ½ bath, and laundry room with adjoining closets complete the first floor. The second floor with beautiful new Pergo Outlast flooring offers 2 full baths, 3 large bedrooms and a bonus room with south and west facing windows that has served as a 4th bedroom, study, playroom, and expansive dressing room for both adjoining bedrooms. The master bedroom suite contains its own spacious walk-in closet and a private bath with double sinks, tiled tub, and separate 2-person custom-tiled shower. An enormous full and dry basement provides plenty of storage PLUS a 350 square foot finished office/work area with built-in cabinetry and several workspaces for your in-home business or hobby. This home's classic charm has been complemented with high-efficiency direct-vent gas heat and hot water systems, TRANE central air, new double thermo-pane Andersen and Simonton windows throughout, updated plumbing, and 200-amp electric service. As a plus, the heating and AC was professionally serviced in May! There is plenty of off-street parking and a newer shed to store your bicycles, mower, and gardening supplies. In addition to the new granite countertops, Pergo flooring, and insulated steel French patio doors, an new roof with 50-year architectural shingles was installed in June 2025 and the 25 & 50 year workmanship & product warranties transfer to the next buyer! If your goal is a great home in an established neighborhood within walking distance of the best of Mechanicsburg, don't miss this amazing property!
Sold for $390,000
$390,000
307 E Marble St, Mechanicsburg, PA 17055
3beds
2,546sqft
Single Family Residence
Built in 1949
7,841 Square Feet Lot
$390,100 Zestimate®
$153/sqft
$2,819 Estimated rent
Home value
$390,100
$371,000 - $410,000
$2,819/mo
Zestimate® history
Owner options
List your home for rent
$2,819/mo
Rent Zestimate®
Find your next renter with Zillow Rental Manager. Plus, with online applications, you can quickly screen prospective tenants – for free.
$2,819/mo
Rent Zestimate®
Refinance and save
$2,466/mo
Est. payment
Refinancing to a lower rate could help reduce your monthly payments and save thousands over the life of the loan.
$2,466/mo
Est. payment
Explore your selling options
Work with a Zillow partner agent
Leverage their expertise and Zillow's premium Showcase listings to get your home seen by more buyers.
Get startedList with your own agent
Get your home in front of millions of buyers by listing it on Zillow.
Learn how to do itSell it yourself
Take full control of how buyers see your home on Zillow by listing For Sale by Owner (FSBO).
List your homeWhat's special
Zillow last checked:
Listing updated:
Listed by:
Mr. Paul Bahn 717-903-3880,
Century 21 Realty Services
Bought with:
Tonya Wenschhof, RS332021
LPT Realty, LLC
Source: Bright MLS,MLS#: PACB2054658
Facts & features
Interior
Bedrooms & bathrooms
- Bedrooms: 3
- Bathrooms: 3
- Full bathrooms: 2
- 1/2 bathrooms: 1
- Main level bathrooms: 1
Rooms
- Room types: Living Room, Dining Room, Primary Bedroom, Bedroom 2, Bedroom 3, Kitchen, Family Room, Laundry, Full Bath
Primary bedroom
- Features: Attached Bathroom, Flooring - Ceramic Tile, Walk-In Closet(s)
- Level: Upper
- Area: 255 Square Feet
- Dimensions: 17 X 15
Bedroom 2
- Features: Walk-In Closet(s), Flooring - Laminated
- Level: Upper
- Area: 132 Square Feet
- Dimensions: 11 X 12
Bedroom 3
- Features: Flooring - Laminated
- Level: Upper
- Area: 156 Square Feet
- Dimensions: 13 X 12
Dining room
- Features: Flooring - HardWood
- Level: Main
- Area: 132 Square Feet
- Dimensions: 12 X 11
Family room
- Features: Flooring - Carpet
- Level: Main
- Area: 150 Square Feet
- Dimensions: 10 X 15
Other
- Features: Flooring - Ceramic Tile
- Level: Upper
Kitchen
- Features: Flooring - Ceramic Tile, Granite Counters, Kitchen Island, Breakfast Bar, Eat-in Kitchen
- Level: Main
- Area: 240 Square Feet
- Dimensions: 16 X 15
Laundry
- Features: Flooring - Vinyl
- Level: Main
Living room
- Features: Flooring - HardWood
- Level: Main
- Area: 285 Square Feet
- Dimensions: 15 X 19
Heating
- ENERGY STAR Qualified Equipment, Forced Air, Natural Gas
Cooling
- Central Air, Electric
Appliances
- Included: Microwave, Dishwasher, Disposal, Dryer, Oven/Range - Electric, Refrigerator, Stainless Steel Appliance(s), Washer, Gas Water Heater
- Laundry: Main Level, Laundry Room
Features
- Bathroom - Stall Shower, Bathroom - Tub Shower, Breakfast Area, Butlers Pantry, Ceiling Fan(s), Family Room Off Kitchen, Eat-in Kitchen, Kitchen Island, Pantry, Primary Bath(s), Upgraded Countertops, Walk-In Closet(s), Dry Wall
- Flooring: Carpet, Ceramic Tile, Luxury Vinyl, Vinyl, Wood
- Windows: Energy Efficient, Window Treatments
- Basement: Full,Improved,Interior Entry,Partially Finished,Windows,Workshop
- Has fireplace: No
Interior area
- Total structure area: 2,546
- Total interior livable area: 2,546 sqft
- Finished area above ground: 2,196
- Finished area below ground: 350
Property
Parking
- Total spaces: 3
- Parking features: Driveway
- Uncovered spaces: 3
Accessibility
- Accessibility features: 2+ Access Exits
Features
- Levels: Two
- Stories: 2
- Patio & porch: Deck
- Exterior features: Sidewalks
- Pool features: None
- Fencing: Chain Link
Lot
- Size: 7,841 Square Feet
Details
- Additional structures: Above Grade, Below Grade
- Parcel number: 17240787088
- Zoning: RESIDENTIAL
- Special conditions: Standard
Construction
Type & style
- Home type: SingleFamily
- Architectural style: Traditional
- Property subtype: Single Family Residence
Materials
- Aluminum Siding, Stick Built
- Foundation: Block
- Roof: Architectural Shingle
Condition
- Very Good
- New construction: No
- Year built: 1949
Utilities & green energy
- Electric: 200+ Amp Service, Circuit Breakers
- Sewer: Public Sewer
- Water: Public
Community & HOA
Community
- Security: Smoke Detector(s)
- Subdivision: Blackburn Village
HOA
- Has HOA: No
Location
- Region: Mechanicsburg
- Municipality: MECHANICSBURG BORO
Financial & listing details
- Price per square foot: $153/sqft
- Tax assessed value: $205,200
- Annual tax amount: $4,976
- Date on market: 5/31/2026
- Listing agreement: Exclusive Right To Sell
- Listing terms: Cash,Conventional,FHA,VA Loan
- Inclusions: All Appliances
- Ownership: Fee Simple
Price history
| Date | Event | Price |
|---|---|---|
| 7/28/2026 | Sold | $390,000+0%$153/sqft |
Source:  Bright MLS #PACB2054658 Report a problem Bright MLS #PACB2054658 Report a problem | ||
| 7/1/2026 | Pending sale | $389,900$153/sqft |
Source: Bright MLS #PACB2054658 Report a problem | ||
| 6/29/2026 | Contingent | $389,900$153/sqft |
Source: Bright MLS #PACB2054658 Report a problem | ||
| 6/26/2026 | Listed for sale | $389,900$153/sqft |
Source: Bright MLS #PACB2054658 Report a problem | ||
| 6/16/2026 | Pending sale | $389,900$153/sqft |
Source: Bright MLS #PACB2054658 Report a problem | ||
| 6/1/2026 | Listed for sale | $389,900-1.3%$153/sqft |
Source: Bright MLS #PACB2054658 Report a problem | ||
| 3/4/2025 | Listing removed | $2,295$1/sqft |
Source: Zillow Rentals Report a problem | ||
| 2/3/2025 | Listed for rent | $2,295+4.6%$1/sqft |
Source: Zillow Rentals Report a problem | ||
| 2/1/2025 | Listing removed | $394,900$155/sqft |
Source: Bright MLS #PACB2038006 Report a problem | ||
| 1/15/2025 | Listed for sale | $394,900+102.5%$155/sqft |
Source: Bright MLS #PACB2038006 Report a problem | ||
| 6/6/2024 | Listing removed | -- |
Source: Zillow Rentals Report a problem | ||
| 5/27/2024 | Listed for rent | $2,195+15.8%$1/sqft |
Source: Zillow Rentals Report a problem | ||
| 3/24/2021 | Listing removed | -- |
Source: Owner Report a problem | ||
| 8/4/2019 | Listing removed | $1,895$1/sqft |
Source: Owner Report a problem | ||
| 7/18/2019 | Price change | $1,895-2.6%$1/sqft |
Source: Owner Report a problem | ||
| 6/12/2019 | Listed for rent | $1,945+2.6%$1/sqft |
Source: Owner Report a problem | ||
| 8/5/2018 | Listing removed | $1,895$1/sqft |
Source: Owner Report a problem | ||
| 7/15/2018 | Price change | $1,895-5%$1/sqft |
Source: Owner Report a problem | ||
| 5/27/2018 | Listed for rent | $1,995$1/sqft |
Source: Owner Report a problem | ||
| 5/1/2014 | Sold | $194,990-5.8%$77/sqft |
Source: Public Record Report a problem | ||
| 8/6/2009 | Sold | $206,900-8%$81/sqft |
Source: Public Record Report a problem | ||
| 5/1/2009 | Listing removed | $224,900$88/sqft |
Source: Listhub #10174442 Report a problem | ||
| 4/30/2009 | Price change | $224,900-2.2%$88/sqft |
Source: Listhub #10174442 Report a problem | ||
| 3/3/2009 | Listed for sale | $229,900+62.2%$90/sqft |
Source: Listhub #10174442 Report a problem | ||
| 9/3/2008 | Sold | $141,750$56/sqft |
Source: Public Record Report a problem | ||
Public tax history
| Year | Property taxes | Tax assessment |
|---|---|---|
| 2025 | $4,826 +5% | $205,200 |
| 2024 | $4,595 +2.3% | $205,200 |
| 2023 | $4,494 +3.8% | $205,200 |
| 2022 | $4,331 +1.2% | $205,200 |
| 2021 | $4,280 +4.7% | $205,200 |
| 2020 | $4,088 +221.8% | $205,200 |
| 2019 | $1,270 -67.8% | $205,200 |
| 2018 | $3,949 | $205,200 |
| 2017 | -- | $205,200 |
| 2016 | -- | $205,200 |
| 2015 | -- | $205,200 |
| 2014 | -- | $205,200 |
| 2013 | -- | $205,200 |
| 2012 | -- | $205,200 |
| 2011 | -- | $205,200 +37.6% |
| 2010 | -- | $149,130 |
| 2009 | -- | $149,130 |
| 2008 | -- | $149,130 |
| 2007 | -- | $149,130 |
| 2006 | -- | $149,130 |
| 2005 | -- | $149,130 +19.2% |
| 2004 | -- | $125,090 |
| 2003 | $450 | $125,090 |
| 2000 | -- | $125,090 |
Find assessor info on the county website
Neighborhood: 17055
Nearby homes
- $231,8003 bd1 ba1k sqft305 E Marble St, Mechanicsburg, PA 17055Off Market
- $325,7003 bd2 ba2k sqft309 E Marble St, Mechanicsburg, PA 17055Off Market
- $240,2002 bd1 ba1.2k sqft303 E Marble St, Mechanicsburg, PA 17055Off Market
- $302,6003 bd1 ba1.5k sqft311 E Marble St, Mechanicsburg, PA 17055Off Market

- $331,0003 bd1 ba1.8k sqft301 E Marble St, Mechanicsburg, PA 17055Off Market
- $265,0003 bd1 ba1k sqft304 E Coover St, Mechanicsburg, PA 17055Sold
- $355,2003 bd3 ba1.9k sqft308 E Marble St, Mechanicsburg, PA 17055Off Market
- $316,5004 bd2 ba1.5k sqft304 E Marble St, Mechanicsburg, PA 17055Off Market
Nearby schools
GreatSchools rating
- NAKindergarten Center At Filbert StGrades: KDistance: 0.3 mi
- 7/10Mechanicsburg Middle SchoolGrades: 6-8Distance: 1.8 mi
- 7/10Mechanicsburg Area Senior High SchoolGrades: 9-12Distance: 1 mi
Schools provided by the listing agent
- High: Mechanicsburg Area
- District: Mechanicsburg Area
Source: Bright MLS. This data may not be complete. We recommend contacting the local school district to confirm school assignments for this home.


Get pre-qualified for a loan
At Zillow Home Loans, we can pre-qualify you in as little as 5 minutes with no impact to your credit score.An equal housing lender. NMLS #10287.
Sell for more on Zillow
Get a Zillow Showcase℠ listing at no additional cost and you could sell for .
$390,100
2% more
+$7,802
With Zillow Showcase(estimated)
$397,902
- Pennsylvania
- Cumberland County
- Mechanicsburg
- 17055
- 307 E Marble St
Nearby cities
Nearby zip codes
Other Mechanicsburg Topics
