Skip main navigation
Sold
  • $475,000

    307 E North St, Enterprise, OR 97828

    5beds
    3,438sqft
    Residential, Single Family Residence
    Built in 1910
    8,276 Square Feet Lot
    $475,400 Zestimate®
    $138/sqft
    $2,329 Estimated rent

    Home value

    $475,400

    $452,000 - $499,000

    $2,329/mo

    Zestimate® history
    Loading
    Loading...

    Owner options

    List your home for rent

    $2,329/mo

    Rent Zestimate®

    Find your next renter with Zillow Rental Manager. Plus, with online applications, you can quickly screen prospective tenants – for free.

    Learn more

    $2,329/mo

    Rent Zestimate®

    Refinance and save

    $2,811/mo

    Est. payment

    Refinancing to a lower rate could help reduce your monthly payments and save thousands over the life of the loan.

    See today's rates

    $2,811/mo

    Est. payment

    Explore your selling options

    Work with a Zillow partner agent

    Leverage their expertise and Zillow's premium Showcase listings to get your home seen by more buyers.

    Get started

    List with your own agent

    Get your home in front of millions of buyers by listing it on Zillow.

    Learn how to do it

    Sell it yourself

    Take full control of how buyers see your home on Zillow by listing For Sale by Owner (FSBO).

    List your home

    What's special

    Propane rangeTucked-under garageCozy propane fireplace insertBeautiful mountain viewsFresh exterior paintFull basementNew forced-air propane furnace
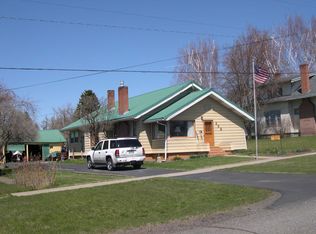
    Step into timeless charm with this beautifully remodeled 1910 Craftsman-style home offering 2,086 sq.ft., five bedrooms, two full baths, a full basement, and a tucked-under garage. Rich in character, the home showcases original wood floors, trim, moldings, built-ins, and a stunning tray ceiling in the dining room, while thoughtful updates provide modern comfort throughout.The inviting living room features a cozy propane fireplace insert and flows seamlessly into the dining room, creating a warm and welcoming gathering space. The original parlor is used as a family/TV room and can be closed off with French doors for added flexibility. This room can also be used as a fifth bedroom. The spacious farmhouse kitchen is a standout, complete with custom cabinetry, stainless steel appliances, and a propane range. A separate laundry room off the kitchen adds convenience on the main level.The main floor includes a bedroom and a beautifully remodeled full bath, while upstairs offers three additional bedrooms, a second remodeled full bath, and a generous hallway connecting the living spaces. A mini-split system keeps the upper level comfortable during warmer months.Recent improvements include a new forced-air propane furnace, updated plumbing and electrical systems, new main-floor windows, floor insulation, and fresh exterior paint. The basement offers ample storage. Situated on an oversized lot, the home features a lovely south-facing covered front porch with beautiful mountain views. Conveniently located just one block from the Enterprise K-12 School and close to downtown Enterprise, this property combines historic character, modern updates, and an unbeatable location.

    Zillow last checked:

    Listing updated:

    Listed by:

    Anette Christoffersen 541-398-1148,

    Ruby Peak Realty, Inc.

    Bought with:

    Anette Christoffersen, 200509059

    Ruby Peak Realty, Inc.

    Source: RMLS (OR),MLS#: 778136756MLS Logo

    Facts & features

    Interior

    Bedrooms & bathrooms
    • Bedrooms: 5
    • Bathrooms: 2
    • Full bathrooms: 2
    • Main level bathrooms: 1
    Rooms
    • Room types: Bedroom 2, Bedroom 3, Dining Room, Family Room, Kitchen, Living Room, Primary Bedroom
    Primary bedroom
    • Level: Upper
    Bedroom 2
    • Level: Main
    Heating
    • Forced Air, Heat Pump, Mini Split
    Cooling
    • Heat Pump
    Appliances
    • Included: Dishwasher, Free-Standing Gas Range, Free-Standing Refrigerator, Stainless Steel Appliance(s), Washer/Dryer, Electric Water Heater
    • Laundry: Laundry Room
    Features
    • High Ceilings, Pantry
    • Flooring: Laminate, Wood
    • Windows: Double Pane Windows, Vinyl Frames
    • Basement: Full
    • Number of fireplaces: 2
    • Fireplace features: Insert, Propane, Wood Burning
    Interior area
    • Total structure area: 3,438
    • Total interior livable area: 3,438 sqft

    Property

    Parking
    • Total spaces: 1
    • Parking features: Driveway, Off Street, Tuck Under
    • Garage spaces: 1
    • Has uncovered spaces: Yes
    Features
    • Stories: 3
    • Patio & porch: Porch
    • Exterior features: Yard
    • Has view: Yes
    • View description: Mountain(s), Valley
    Lot
    • Size: 8,276 Square Feet
    • Dimensions: 70 x 120
    • Features: Level, SqFt 7000 to 9999
    Details
    • Parcel number: 813

    Construction

    Type & style
    • Home type: SingleFamily
    • Architectural style: Craftsman
    • Property subtype: Residential, Single Family Residence
    Materials
    • Wood Siding
    • Foundation: Stem Wall
    • Roof: Composition
    Condition
    • Resale
    • New construction: No
    • Year built: 1910

    Utilities & green energy

    • Gas: Propane
    • Sewer: Public Sewer
    • Water: Public

    Community & HOA

    HOA
    • Has HOA: No
    Location
    • Region: Enterprise

    Financial & listing details

    • Price per square foot: $138/sqft
    • Tax assessed value: $462,010
    • Annual tax amount: $2,935
    • Date on market: 6/2/2026
    • Cumulative days on market: 7 days
    • Listing terms: Cash,Conventional,FHA,VA Loan
    • Road surface type: Paved

    Price history

    DateEventPrice
    7/2/2026Sold$475,000$138/sqft
    Source: RMLS (OR) #778136756 Report a problem
    6/9/2026Pending sale$475,000$138/sqft
    Source: RMLS (OR) #778136756 Report a problem
    6/2/2026Listed for sale$475,000+90.1%$138/sqft
    Source: RMLS (OR) #778136756 Report a problem
    6/6/2019Sold$249,900$73/sqft
    Source: RMLS (OR) #18518094 Report a problem
    3/27/2019Pending sale$249,900$73/sqft
    Source: Ruby Peak Realty, Inc. #18518094 Report a problem
    4/25/2018Listed for sale$249,900$73/sqft
    Source: Ruby Peak Realty, Inc. #18518094 Report a problem

    Public tax history

    YearProperty taxesTax assessment
    2024$2,853 +2.9%$183,102 +3%
    2023$2,773 +3%$177,769 +3%
    2022$2,691 +2.7%$172,592 +3%
    2021$2,620 +7.1%$167,566 +3%
    2020$2,447 +2.8%$162,686 +3%
    2019$2,379 +2.8%$157,948 +3%
    2018$2,313 +2.9%$153,348 +3%
    2017$2,249 +2.9%$148,882 +3%
    2016$2,186 +2.9%$144,546 +3%
    2015$2,125 +2.8%$140,336 +3%
    2014$2,067 +2.9%$136,249 +3%
    2013$2,009 +2.9%$132,281 +3%
    2012$1,952 -5.4%$128,429 +6.1%
    2010$2,063 +2.8%$121,058 +3%
    2009$2,007 $117,533
    Find assessor info on the county website

    Neighborhood: 97828

    Nearby schools

    GreatSchools rating
    Schools provided by the listing agent
    • Elementary: Enterprise,Joseph
    • Middle: Enterprise
    • High: Enterprise,Joseph

    Source: RMLS (OR). This data may not be complete. We recommend contacting the local school district to confirm school assignments for this home.

    Get pre-qualified for a loan
    At Zillow Home Loans, we can pre-qualify you in as little as 5 minutes with no impact to your credit score.

    An equal housing lender. NMLS #10287.