This like-new 3 bed, 2 bath ranch in peaceful Oxford offers the perfect blend of modern features and small-town charm. Built in 2020, it’s been thoughtfully upgraded with stylish finishes and smart home touches throughout. You’ll love the open layout, with a light-filled great room featuring a tray ceiling and gas fireplace. The kitchen stands out with granite countertops, a huge island, stainless steel appliances (including a gas range), under-cabinet lighting, and a roomy pantry. The split-bedroom floor plan gives privacy, with a spacious primary suite that includes a walk-in closet and a beautifully tiled bathroom with dual sinks. Additional highlights include luxury vinyl plank flooring, ceiling fans in every room, a 6' privacy fence in the backyard, and a roomy two-car garage with attic storage. The home is wired for smart living—complete with a Nest thermostat, smart switches, fiber internet, and surround sound pre-wiring. All of this with no HOA, in a quiet community where you can relax under the stars.
Closed
$287,000
307 E Pheasant Run, Oxford, IN 47971
3beds
1,524sqft
Single Family Residence
Built in 2020
0.27 Acres Lot
$297,100 Zestimate®
$--/sqft
$1,886 Estimated rent
Home value
$297,100
Estimated sales range
Not available
$1,886/mo
Zestimate® history
Owner options
List your home for rent
$1,886/mo
Rent Zestimate®
Find your next renter with Zillow Rental Manager. Plus, with online applications, you can quickly screen prospective tenants – for free.
$1,886/mo
Rent Zestimate®
Refinance and save
$1,766/mo
Est. payment
Refinancing to a lower rate could help reduce your monthly payments and save thousands over the life of the loan.
$1,766/mo
Est. payment
Explore your selling options
Work with a Zillow partner agent
Leverage their expertise and Zillow's premium Showcase listings to get your home seen by more buyers.
Get startedList with your own agent
Get your home in front of millions of buyers by listing it on Zillow.
Learn how to do itSell it yourself
Take full control of how buyers see your home on Zillow by listing For Sale by Owner (FSBO).
List your homeWhat's special
Gas fireplaceSpacious primary suiteSplit-bedroom floor planLight-filled great roomGranite countertopsOpen layoutTray ceiling
Zillow last checked:
Listing updated:
Listed by:
Hannah Olson 317-757-9391,
F.C. Tucker/Shook
Bought with:
Marci Burton, RB14039748
Burton Farm And Home Realty, LLC.
Source: IRMLS,MLS#: 202512153
Facts & features
Interior
Bedrooms & bathrooms
- Bedrooms: 3
- Bathrooms: 2
- Full bathrooms: 2
- Main level bedrooms: 3
Bedroom 1
- Level: Main
Bedroom 2
- Level: Main
Dining room
- Level: Main
- Area: 72
- Dimensions: 9 x 8
Kitchen
- Level: Main
- Area: 126
- Dimensions: 14 x 9
Living room
- Level: Main
- Area: 285
- Dimensions: 19 x 15
Heating
- Natural Gas, Forced Air
Cooling
- Central Air, HVAC (13 Seer)
Appliances
- Included: Disposal, Dishwasher, Microwave, Refrigerator, Gas Cooktop, Convection Oven, Gas Oven, Gas Range, Gas Water Heater
- Laundry: Main Level, Washer Hookup
Features
- 1st Bdrm En Suite, Sound System, Tray Ceiling(s), Ceiling Fan(s), Walk-In Closet(s), Stone Counters, Kitchen Island, Open Floorplan, Double Vanity, Wired for Data, Stand Up Shower, Tub/Shower Combination, Main Level Bedroom Suite
- Flooring: Carpet, Vinyl, Ceramic Tile
- Windows: Blinds
- Basement: None
- Attic: Storage
- Number of fireplaces: 1
- Fireplace features: Living Room, Insert, Vented
Interior area
- Total structure area: 1,524
- Total interior livable area: 1,524 sqft
- Finished area above ground: 1,524
- Finished area below ground: 0
Property
Parking
- Total spaces: 2
- Parking features: Attached, Garage Door Opener, Concrete
- Attached garage spaces: 2
- Has uncovered spaces: Yes
Features
- Levels: One
- Stories: 1
- Patio & porch: Patio
- Fencing: Privacy,Wood
Lot
- Size: 0.27 Acres
- Dimensions: 87x140
- Features: Level, Rural Subdivision
Details
- Parcel number: 041218111023.000011
Construction
Type & style
- Home type: SingleFamily
- Architectural style: Ranch
- Property subtype: Single Family Residence
Materials
- Vinyl Siding
- Foundation: Slab
- Roof: Asphalt,Shingle
Condition
- New construction: No
- Year built: 2020
Utilities & green energy
- Electric: REMC
- Gas: NIPSCO
- Sewer: Public Sewer
- Water: Public
Community & HOA
Community
- Security: Carbon Monoxide Detector(s), Smoke Detector(s)
- Subdivision: The Meadows
Location
- Region: Oxford
Financial & listing details
- Tax assessed value: $201,900
- Annual tax amount: $2,287
- Date on market: 4/10/2025
- Listing terms: Cash,Conventional,FHA,USDA Loan,VA Loan
Price history
| Date | Event | Price |
|---|---|---|
| 6/4/2025 | Sold | $287,000 |
Source:  IRMLS #202512153 Report a problem IRMLS #202512153 Report a problem | ||
| 4/14/2025 | Pending sale | $287,000 |
Source: IRMLS #202512153 Report a problem | ||
| 4/10/2025 | Listed for sale | $287,000 |
Source: IRMLS #202512153 Report a problem | ||
Public tax history
| Year | Property taxes | Tax assessment |
|---|---|---|
| 2025 | $2,287 +7% | $201,900 -0.1% |
| 2024 | $2,137 -1.7% | $202,200 +6% |
| 2023 | $2,173 +8.7% | $190,800 +0.8% |
| 2022 | $1,999 +9915.2% | $189,200 +8.3% |
| 2021 | $20 -73.6% | $174,700 +5723.3% |
| 2020 | $76 -7.5% | $3,000 |
| 2019 | $82 +3.1% | $3,000 |
| 2018 | $79 +24% | $3,000 |
| 2017 | $64 | $3,000 |
| 2016 | $64 -10.7% | $3,000 +7.1% |
| 2014 | $72 +0.1% | $2,800 +3.7% |
| 2013 | $72 +21.5% | $2,700 -3.6% |
| 2012 | $59 -20.3% | $2,800 -6.7% |
| 2011 | $74 -12.6% | $3,000 |
| 2010 | $84 +2.3% | $3,000 |
| 2009 | $83 +20.9% | $3,000 |
| 2007 | $68 +411.1% | $3,000 +500% |
| 2006 | $13 | $500 |
Find assessor info on the county website
Neighborhood: 47971
Nearby homes
- $275,3003 bd2 ba1.5k sqft309 E Pheasant Run, Oxford, IN 47971Off Market
- $255,0003 bd2 ba1.5k sqft305 E Pheasant Run, Oxford, IN 47971Sold
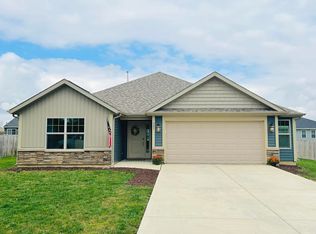
- $280,0003 bd2 ba1.5k sqft306 E Quail Dr, Oxford, IN 47971Sold

- $266,4003 bd2 ba1.5k sqft308 E Quail Dr, Oxford, IN 47971Off Market
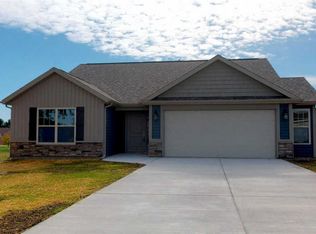
- $252,4003 bd2 ba1.3k sqft311 E Pheasant Run, Oxford, IN 47971Off Market
- $273,2003 bd2 ba1.5k sqft304 E Quail Dr, Oxford, IN 47971Off Market
- $285,2003 bd2 ba1.9k sqft306 E Pheasant Run, Oxford, IN 47971Off Market
- $226,3003 bd2 ba1.6k sqft303 E Pheasant Run, Oxford, IN 47971Off Market
Nearby schools
GreatSchools rating
- 5/10Prairie Crossing Elementary SchoolGrades: K-6Distance: 2.5 mi
- 5/10Benton Central Jr-Sr High SchoolGrades: 7-12Distance: 2.3 mi
Schools provided by the listing agent
- Elementary: Prairie Crossing
- Middle: Benton Central
- High: Benton Central
- District: Benton Community
Source: IRMLS. This data may not be complete. We recommend contacting the local school district to confirm school assignments for this home.


Get pre-qualified for a loan
At Zillow Home Loans, we can pre-qualify you in as little as 5 minutes with no impact to your credit score.An equal housing lender. NMLS #10287.
- Indiana
- Benton County
- Oxford
- 47971
- 307 E Pheasant Run
