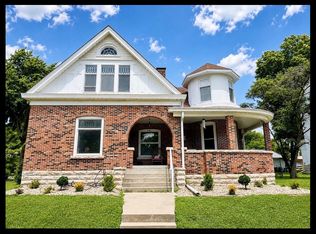
Firepit w/chimney in sunroom for making some smores, just one of the many unique features of this beautiful home! Also marbletop window sills. The list goes on.
For sale
Price cut: $25K (11/1)
$224,900
307 E Spruce St, Shelbina, MO 63468
3beds
4,506sqft
Single Family Residence
Built in 1963
-- sqft lot
$221,900 Zestimate®
$50/sqft
$-- HOA
What's special
Marbletop window sills
- 52 days
- 286
- 12
Zillow last checked:
Listing updated:
Listed by:
Toni Riekeberg 660-353-9815,
Stephens Real Estate
Source: Northeast Central AOR,MLS#: 47111
Facts & features
Interior
Bedrooms & bathrooms
- Bedrooms: 3
- Bathrooms: 3
- Full bathrooms: 3
Bedroom 1
- Level: Main
- Area: 227.5
- Dimensions: 14 x 16.25
Bedroom 2
- Level: Main
- Area: 138.06
- Dimensions: 11.67 x 11.83
Bedroom 3
- Level: Main
- Area: 146.06
- Dimensions: 14.25 x 10.25
Bathroom 1
- Level: Main
- Area: 59.25
- Dimensions: 6.58 x 9
Bathroom 2
- Level: Main
- Area: 51.25
- Dimensions: 7.5 x 6.83
Bathroom 3
- Level: Lower
Dining room
- Level: Main
- Area: 139.75
- Dimensions: 13 x 10.75
Family room
- Level: Lower
- Area: 476
- Dimensions: 34 x 14
Kitchen
- Level: Main
- Area: 223.33
- Dimensions: 13.33 x 16.75
Living room
- Level: Main
- Area: 323.74
- Dimensions: 13.58 x 23.83
Heating
- Gas Hot Water
Cooling
- Ceiling Fan(s), Central Air
Appliances
- Included: Dishwasher, Electric Oven/Range, Exhaust Fan, Microwave, Gas Water Heater
- Laundry: Laundry Hookup: Basement
Features
- Dry Wall, Paneling
- Flooring: Carpet, Ceramic Tile, Hardwood, Laminate, Vinyl
- Doors: Storm Door(s)
- Windows: Screens, Vinyl, Window Treatments, Blinds
- Basement: Partially Finished,Full
- Number of fireplaces: 2
- Fireplace features: Two, Gas, Wood Burning
Interior area
- Total structure area: 4,506
- Total interior livable area: 4,506 sqft
- Finished area above ground: 2,253
Video & virtual tour
Property
Parking
- Total spaces: 2
- Parking features: Two Car, Attached
- Attached garage spaces: 2
Features
- Patio & porch: Covered Deck
- Fencing: None
Lot
- Dimensions: 195X157.5X158X179.2
Details
- Parcel number: 021100932004390100
- Zoning description: R1 SINGLE-
Construction
Type & style
- Home type: SingleFamily
- Architectural style: Ranch
- Property subtype: Single Family Residence
Materials
- Frame, Stone
- Roof: Metal
Condition
- New construction: No
- Year built: 1963
Utilities & green energy
- Gas: Natural
- Sewer: Public Sewer
- Water: Public
- Utilities for property: Cable Available
Community & HOA
HOA
- Has HOA: No
Location
- Region: Shelbina
Financial & listing details
- Price per square foot: $50/sqft
- Tax assessed value: $156,180
- Annual tax amount: $2,126
- Date on market: 9/28/2026
- Road surface type: Paved
Estimated market value
$221,900
$211,000 - $233,000
Not available
Price history
| Date | Event | Price |
|---|---|---|
| 11/1/2026 | Price change | $224,900-10%$50/sqft |
Source:  Northeast Central AOR #47111 Report a problem | ||
| 9/28/2026 | Listed for sale | $249,900$55/sqft |
Source: Northeast Central AOR #47111 Report a problem | ||
Public tax history
| Year | Property taxes | Tax assessment |
|---|---|---|
| 2025 | -- | $29,674 +14% |
| 2024 | -- | $26,030 |
| 2023 | -- | $26,030 +3.9% |
| 2022 | -- | $25,042 |
| 2021 | -- | $25,042 -1.8% |
| 2020 | -- | $25,498 -1.8% |
| 2017 | -- | $25,973 -1.7% |
| 2016 | -- | $26,429 |
| 2015 | -- | $26,429 -1.7% |
| 2013 | -- | $26,885 +21.9% |
| 2012 | -- | $22,059 |
| 2011 | -- | $22,059 |
Find assessor info on the county website
Monthly payment
Est. payment
Payment breakdown
Explore the cost of this home by adjusting the details. Changes won't be saved.Climate risks
Neighborhood: 63468
Nearby schools
Schools provided by the listing agent
- District: Shelby County R-IV
Source: Northeast Central AOR. This data may not be complete. We recommend contacting the local school district to confirm school assignments for this home.