Skip main navigation
Off market
  • $225,200

    307 E Vine St, Fort Branch, IN 47648

    2beds
    1,878sqft
    SingleFamily
    Built in 1936
    5,227 Square Feet Lot
    $225,200 Zestimate®
    $120/sqft
    $1,421 Estimated rent

    Home value

    $225,200

    $214,000 - $236,000

    $1,421/mo

    Zestimate® history
    Loading
    Loading...

    Owner options

    List your home for rent

    $1,421/mo

    Rent Zestimate®

    Find your next renter with Zillow Rental Manager. Plus, with online applications, you can quickly screen prospective tenants – for free.

    Learn more

    $1,421/mo

    Rent Zestimate®

    Refinance and save

    $1,445/mo

    Est. payment

    Refinancing to a lower rate could help reduce your monthly payments and save thousands over the life of the loan.

    See today's rates

    $1,445/mo

    Est. payment

    Explore your selling options

    Work with a Zillow partner agent

    Leverage their expertise and Zillow's premium Showcase listings to get your home seen by more buyers.

    Get started

    List with your own agent

    Get your home in front of millions of buyers by listing it on Zillow.

    Learn how to do it

    Sell it yourself

    Take full control of how buyers see your home on Zillow by listing For Sale by Owner (FSBO).

    List your home

    What's special

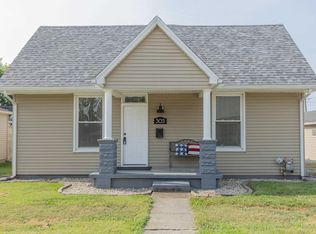
    Beautiful 2-3 bed, 2 bath home on a corner lot in the heart of Ft. Branch within 5 min to area attractions and Toyota! This home has amazing curb appeal with its classic updated vinyl siding and scalloped gables, landscaping, and covered front porch. Inside features two large family rooms with new vinyl floors connected by a remodeled kitchen with stately tin ceiling, large quartz countered island, laminate floors, and updated cabinets with tile backsplash. The front living room could be easily converted to a bedroom or left to enjoy the beautiful natural light it allows in the home. The dining room has crown moulding, the utility room houses the mechanicals, and numerous closets allow storage and pantry space. The central bedrooms are close to one of the full baths, and one bedroom even has a custom built-in dresser. The house has both gas forced air heat (new in 2017) for the back part of house, and the front utilizes hot water heat. The roof, siding, and windows were replaced in 2012. Additionally, there is an included under counter R-O water filtration system, separate hard water treatment system, and tankless water heater on the house. The detached 2 car garage with electric opener was built in 1997, there are two off street parking areas, and there is an additional 8x16 storage shed in back yard on a slab. The newer vinyl fence gives you privacy and yard within the fence is scheduled for new topsoil, seed and straw by a local handyman, all covered by seller. Don't miss the rest of the yard beyond the fence!

    This property is off market, which means it's not currently listed for sale or rent on Zillow. This may be different from what's available on other websites or public sources.
    Facts & features

    Interior

    Bedrooms & bathrooms
    • Bedrooms: 2
    • Bathrooms: 2
    • Full bathrooms: 2
    • Main level bathrooms: 2
    Heating
    • Other, Gas
    Cooling
    • Central
    Appliances
    • Included: Dishwasher, Refrigerator
    • Laundry: Main, Washer Hookup, Electric Dryer Hookup
    Features
    • Ceiling Fan(s), Kitchen Island, Tub/Shower Combination
    • Flooring: Carpet, Hardwood, Laminate
    • Windows: Window Treatments
    • Basement: None
    • Fireplace features: One, Electric, Living/Great Rm
    Interior area
    • Structure area source: Public Records
    • Total interior livable area: 1,878 sqft
    • Finished area below ground: 0

    Property

    Parking
    • Total spaces: 2
    • Parking features: Garage - Detached
    Features
    • Patio & porch: Porch
    • Exterior features: Vinyl
    • Pool features: Above Ground, Pool, Pool Equipment
    • Fencing: Privacy
    • Waterfront features: No Water Features, No Water Access
    Lot
    • Size: 5,227 sqft
    • Features: Corner Lot, Landscaped, City/Town/Suburb
    Details
    • Additional structures: Shed(s)
    • Parcel number: 261918303000297026

    Construction

    Type & style
    • Home type: SingleFamily
    Materials
    • Frame
    • Foundation: Crawl/Raised
    • Roof: Asphalt
    Condition
    • Year built: 1936

    Utilities & green energy

    • Electric: Vectren Corp
    • Gas: Vectren Energy
    • Sewer: City
    • Water: City
    • Utilities for property: Cable Available

    Community & neighborhood

    Security
    • Security features: Smoke Detector(s)
    Location
    • Region: Fort Branch

    Other

    Other facts
    • Flooring: Carpet, Laminate, Hardwood
    • RoadSurfaceType: Paved
    • WaterfrontFeatures: No Water Features, No Water Access
    • Appliances: Dishwasher, Refrigerator, Disposal, Exhaust Fan, Electric Range
    • FireplaceYN: true
    • InteriorFeatures: Ceiling Fan(s), Kitchen Island, Tub/Shower Combination
    • GarageYN: true
    • HeatingYN: true
    • Utilities: Cable Available
    • CoolingYN: true
    • Heating: Natural Gas, Hot Water
    • RoomsTotal: 6
    • FireplaceFeatures: One, Electric, Living/Great Rm
    • FireplacesTotal: 1
    • ConstructionMaterials: Vinyl Siding
    • LotFeatures: Corner Lot, Landscaped, City/Town/Suburb
    • HomeWarrantyYN: True
    • Basement: Crawl Space, Sump Pump
    • MainLevelBathrooms: 2
    • Fencing: Privacy
    • FarmLandAreaUnits: Square Feet
    • ParkingFeatures: Detached, Off Street, Gravel, Garage Door Opener
    • LaundryFeatures: Main, Washer Hookup, Electric Dryer Hookup
    • RoadFrontageType: City Street
    • CoveredSpaces: 2.5
    • PoolFeatures: Above Ground, Pool, Pool Equipment
    • Cooling: Central Air
    • OpenParkingYN: true
    • PatioAndPorchFeatures: Porch
    • SecurityFeatures: Smoke Detector(s)
    • WindowFeatures: Window Treatments
    • BelowGradeFinishedArea: 0
    • OtherStructures: Shed(s)
    • RoomBedroom1Level: Main
    • RoomBedroom2Level: Main
    • RoomDiningRoomLevel: Main
    • RoomFamilyRoomLevel: Main
    • RoomKitchenLevel: Main
    • RoomLivingRoomLevel: Main
    • LivingAreaSource: Public Records
    • WaterSource: City
    • AboveGradeFinishedAreaSource: Public Records
    • BelowGradeFinishedAreaSource: Public Records
    • BuildingAreaSource: Public Records
    • Sewer: City
    • MlsStatus: Active
    • Gas: Vectren Energy
    • Electric: Vectren Corp
    • TaxAnnualAmount: 875
    • ListPriceLow: 164900
    • Road surface type: Paved

    Price history

    DateEventPrice
    9/20/2022Listing removed--
    Source: RE/MAX International Report a problem
    8/7/2022Pending sale$196,500
    Source: IRMLS #202230683 Report a problem
    8/3/2022Price change$196,500-1.7%
    Source: IRMLS #202230683 Report a problem
    7/24/2022Listed for sale$199,900+29.1%
    Source: IRMLS #202230683 Report a problem
    3/5/2021Sold$154,900$82/sqft
    Source: Agent Provided Report a problem
    1/26/2021Pending sale$154,900
    Source: IRMLS #202047735 Report a problem
    1/20/2021Price change$154,900-6.1%
    Source: IRMLS #202047735 Report a problem
    12/3/2020Listed for sale$164,900$88/sqft
    Source: FC TUCKER EMGE REALTORS #202047735 Report a problem

    Public tax history

    YearProperty taxesTax assessment
    2025$1,493 +4%$173,700 +2.5%
    2024$1,436 +24.8%$169,400 +7.6%
    2023$1,150 +9.4%$157,400 +19.3%
    2022$1,052 +6.6%$131,900 +9.9%
    2021$987 +12.8%$120,000 +7.3%
    2020$875 +10.4%$111,800 +6.3%
    2019$793 +13.4%$105,200 +5.6%
    2018$699 $99,600 +3.3%
    2017$699 +9.4%$96,400 +3.5%
    2016$639 +3.6%$93,100 +3%
    2014$617 +7.8%$90,400 -1.1%
    2013$573 +14.3%$91,400 +2.9%
    2012$501 -32%$88,800 -14.1%
    2011$737 +31.8%$103,400 +16.4%
    2010$559 +3.5%$88,800
    2009$541 $88,800 +31.4%
    2006-- $67,600 +32%
    2005-- $51,200

    Find assessor info on the county website

    Neighborhood: 47648

    Nearby schools

    GreatSchools rating
    Schools provided by the listing agent
    • Elementary: Ft. Branch Community
    • Middle: Ft. Branch Community
    • High: Gibson Southern
    • District: South Gibson School Corp.

    Source: The MLS. This data may not be complete. We recommend contacting the local school district to confirm school assignments for this home.

    Get pre-qualified for a loan
    At Zillow Home Loans, we can pre-qualify you in as little as 5 minutes with no impact to your credit score.

    An equal housing lender. NMLS #10287.

    Sell for more on Zillow
    Get a Zillow Showcase℠ listing at no additional cost and you could sell for .
    $225,200
    2% more
    +$4,504
    With Zillow Showcase(estimated)
    $229,704