OPPORTUNITY KNOCKS in the Bonnie Brae subdivision. This 3-bedroom, 1-bath ranch offers a concrete driveway and is ready for someone who is willing to roll up their sleeves and has a vision. The home needs significant updating and TLC. Perfect for a handyman, investor, rehabber, or a buyer looking to build sweat equity. Bring your tools and imagination, and let this be the vehicle that takes you where you want to be.
Contingent
$220,000
307 Edinburgh Dr, Lockport, IL 60441
3beds
1,219sqft
Single Family Residence
Built in 1959
7,440 Square Feet Lot
$220,200 Zestimate®
$180/sqft
$-- HOA
What's special
- 18 days
- 1,241
- 90
Zillow last checked:
Listing updated:
Listed by:
Spero Speropoulos, CRS 708-289-2135,
Baird & Warner
Source: MRED as distributed by MLS GRID,MLS#: 12740992
Facts & features
Interior
Bedrooms & bathrooms
- Bedrooms: 3
- Bathrooms: 1
- Full bathrooms: 1
Rooms
- Room types: No additional rooms
Primary bedroom
- Level: Main
- Area: 168 Square Feet
- Dimensions: 14X12
Bedroom 2
- Level: Main
- Area: 132 Square Feet
- Dimensions: 11X12
Bedroom 3
- Level: Main
- Area: 80 Square Feet
- Dimensions: 10X8
Family room
- Level: Main
- Area: 204 Square Feet
- Dimensions: 12X17
Kitchen
- Features: Kitchen (Eating Area-Table Space)
- Level: Main
- Area: 180 Square Feet
- Dimensions: 15X12
Laundry
- Level: Main
- Area: 72 Square Feet
- Dimensions: 12X6
Living room
- Level: Main
- Area: 192 Square Feet
- Dimensions: 16X12
Heating
- Natural Gas
Cooling
- Central Air
Features
- Basement: Crawl Space
Interior area
- Total structure area: 1,219
- Total interior livable area: 1,219 sqft
Property
Parking
- Total spaces: 2
- Parking features: Asphalt, Yes, Garage Owned, Detached, Garage
- Garage spaces: 2
Accessibility
- Accessibility features: No Disability Access
Features
- Stories: 1
Lot
- Size: 7,440 Square Feet
- Dimensions: 62x120
Details
- Parcel number: 1104134040170000
- Special conditions: None
Construction
Type & style
- Home type: SingleFamily
- Property subtype: Single Family Residence
Materials
- Vinyl Siding
- Foundation: Concrete Perimeter
- Roof: Asphalt
Condition
- New construction: No
- Year built: 1959
Utilities & green energy
- Sewer: Public Sewer
- Water: Public
Community & HOA
Community
- Subdivision: Bonnie Brae
HOA
- Services included: None
Location
- Region: Lockport
Financial & listing details
- Price per square foot: $180/sqft
- Tax assessed value: $232,647
- Annual tax amount: $5,349
- Date on market: 9/18/2026
- Ownership: Fee Simple
Estimated market value
$220,200
$209,000 - $231,000
$2,358/mo
Price history
| Date | Event | Price |
|---|---|---|
| 10/3/2026 | Contingent | $220,000$180/sqft |
Source: MRED as distributed by MLS GRID #12740992 Report a problem | ||
| 9/28/2026 | Listed for sale | $220,000$180/sqft |
Source:  MRED as distributed by MLS GRID #12740992 Report a problem MRED as distributed by MLS GRID #12740992 Report a problem | ||
| 9/22/2026 | Contingent | $220,000$180/sqft |
Source: MRED as distributed by MLS GRID #12740992 Report a problem | ||
| 9/18/2026 | Listed for sale | $220,000+41.9%$180/sqft |
Source: MRED as distributed by MLS GRID #12740992 Report a problem | ||
| 10/13/2004 | Sold | $155,000$127/sqft |
Source: Public Record Report a problem | ||
Public tax history
| Year | Property taxes | Tax assessment |
|---|---|---|
| 2024 | $5,349 +7.4% | $77,549 +11.4% |
| 2023 | $4,979 +6.1% | $69,620 +8.9% |
| 2022 | $4,691 +6.9% | $63,948 +6.4% |
| 2021 | $4,390 +2.9% | $60,096 +3.4% |
| 2020 | $4,268 +6.4% | $58,120 +5.5% |
| 2019 | $4,010 +16.8% | $55,090 +16.8% |
| 2018 | $3,432 +5.5% | $47,169 +5.9% |
| 2017 | $3,255 +6.2% | $44,528 +6.7% |
| 2016 | $3,065 +23.1% | $41,732 +13.5% |
| 2015 | $2,490 | $36,766 +8% |
| 2014 | $2,490 -2.3% | $34,043 -2% |
| 2013 | $2,548 -12.4% | $34,737 -15% |
| 2012 | $2,908 -3% | $40,867 -10% |
| 2011 | $3,000 -4.4% | $45,408 -10.2% |
| 2010 | $3,137 -4.3% | $50,538 -6% |
| 2009 | $3,278 -0.3% | $53,764 |
| 2008 | $3,289 | $53,764 +3.5% |
| 2007 | -- | $51,921 +11% |
| 2006 | $2,963 +3.4% | $46,775 +5.6% |
| 2005 | $2,866 +49% | $44,290 +18% |
| 2004 | $1,923 -17.2% | $37,534 +5.1% |
| 2003 | $2,322 +10.4% | $35,716 +5.1% |
| 2002 | $2,104 +11.3% | $33,972 +2% |
| 2001 | $1,891 +12% | $33,300 +9.9% |
| 2000 | $1,688 | $30,303 |
Find assessor info on the county website
Monthly payment
Est. payment
Payment breakdown
Explore the cost of this home by adjusting the details. Changes won't be saved.Climate risks
Neighborhood: 60441
Nearby schools
Schools provided by the listing agent
- High: Lockport Township High School
- District: 91
Source: MRED as distributed by MLS GRID. This data may not be complete. We recommend contacting the local school district to confirm school assignments for this home.
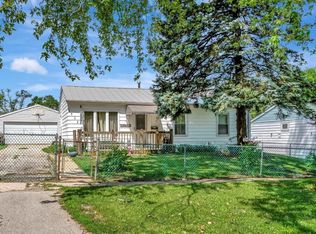

Similar homes
- $--3 bd3 ba1.4k sqft1502 Lawrence Ave, Lockport, IL 60441Auction
 Auction.com 2
 - $--3 bd1 ba864 sqft845 E 11th St, Lockport, IL 60441Auction
 Auction.com 2
 - $210,0003 bd1 ba1.2k sqft119 E 17th St, Lockport, IL 60441Active
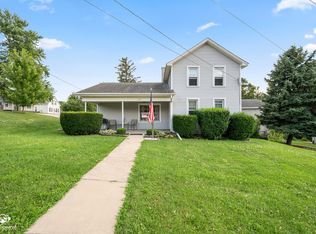 MLS ID #12770535, Mark Meers, Spring Realty. MRED as distributed by MLS GRID
 - $226,0003 bd1 ba1.2k sqft1319 Highland Ave, Lockport, IL 60441Active
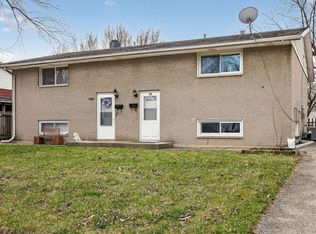 MLS ID #12721559, Richard Pan, RE/MAX of Naperville. MRED as distributed by MLS GRID
