Skip main navigation
Closed
  • $405,000

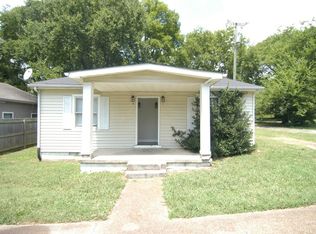
    307 Edith Ave, Nashville, TN 37207

    2beds
    910sqft
    Single Family Residence, Residential
    Built in 2012
    6,534 Square Feet Lot
    $404,300 Zestimate®
    $445/sqft
    $1,762 Estimated rent

    Home value

    $404,300

    $380,000 - $429,000

    $1,762/mo

    Zestimate® history
    Loading
    Loading...

    Owner options

    List your home for rent

    $1,762/mo

    Rent Zestimate®

    Find your next renter with Zillow Rental Manager. Plus, with online applications, you can quickly screen prospective tenants – for free.

    Learn more

    $1,762/mo

    Rent Zestimate®

    Refinance and save

    $2,367/mo

    Est. payment

    Refinancing to a lower rate could help reduce your monthly payments and save thousands over the life of the loan.

    See today's rates

    $2,367/mo

    Est. payment

    Explore your selling options

    Work with a Zillow partner agent

    Leverage their expertise and Zillow's premium Showcase listings to get your home seen by more buyers.

    Get started

    List with your own agent

    Get your home in front of millions of buyers by listing it on Zillow.

    Learn how to do it

    Sell it yourself

    Take full control of how buyers see your home on Zillow by listing For Sale by Owner (FSBO).

    List your home

    What's special

    Modern fixtures and finishesContemporary appliancesExpansive fenced backyardOpen-concept layoutCrafted chicken coopAmple cabinetryPrivate outdoor space
    Located in the heart of East Nashville, this stunning home features an open-concept layout, stylish stained concrete floors, and a chef's kitchen with granite countertops and stainless steel appliances. Built in 2012, this 910-square-foot residence offers 2 bedrooms and 2 bathrooms, making it an ideal space for individuals or small families. Upon entering, you’re greeted by a cozy living area that flows effortlessly into the kitchen. The kitchen is equipped with contemporary appliances and ample cabinetry, catering to both everyday meals and entertaining needs. The two bedrooms are well-proportioned, providing comfortable retreats at the end of the day. Each bathroom is designed with modern fixtures and finishes, enhancing the home’s overall appeal. One of the standout features of this property is its expansive fenced backyard, offering a private outdoor space perfect for pets, gardening, or relaxing evenings under the stars. You can also raise chickens in the crafted chicken coop. Situated just minutes from Five Points, Shelby Park, and some of Nashville’s best restaurants, coffee shops, and boutiques, this home offers the perfect balance of urban convenience and neighborhood charm.

    Zillow last checked:

    Listing updated:

    Listing Provided by:

    Gary Ashton 615-301-1650,

    The Ashton Real Estate Group of RE/MAX Advantage,

    Ashley Warren 615-586-0617,

    The Ashton Real Estate Group of RE/MAX Advantage

    Bought with:

    Jordyn Hollingsworth, 372700

    Compass Tennessee, LLC

    Source: RealTracs MLS as distributed by MLS GRID,MLS#: 2813433MLS Logo

    Facts & features

    Interior

    Bedrooms & bathrooms
    • Bedrooms: 2
    • Bathrooms: 2
    • Full bathrooms: 2
    • Main level bedrooms: 2
    Bedroom 1
    • Features: Full Bath
    • Level: Full Bath
    • Area: 156 Square Feet
    • Dimensions: 13x12
    Bedroom 2
    • Features: Bath
    • Level: Bath
    • Area: 168 Square Feet
    • Dimensions: 14x12
    Kitchen
    • Area: 117 Square Feet
    • Dimensions: 9x13
    Living room
    • Features: Combination
    • Level: Combination
    • Area: 238 Square Feet
    • Dimensions: 17x14
    Heating
    • Central, Electric
    Cooling
    • Central Air, Electric
    Appliances
    • Included: Electric Oven, Electric Range, Dishwasher, Microwave, Refrigerator
    • Laundry: Electric Dryer Hookup, Washer Hookup
    Features
    • Ceiling Fan(s), Walk-In Closet(s)
    • Flooring: Concrete
    • Basement: Crawl Space
    • Has fireplace: No
    Interior area
    • Total structure area: 910
    • Total interior livable area: 910 sqft
    • Finished area above ground: 910

    Property

    Parking
    • Parking features: Concrete, Driveway
    • Has uncovered spaces: Yes
    Features
    • Levels: One
    • Stories: 1
    • Patio & porch: Porch, Covered, Deck, Patio
    • Fencing: Back Yard
    Lot
    • Size: 6,534 sqft
    • Dimensions: 40 x 150
    • Features: Level
    Details
    • Parcel number: 07111007900
    • Special conditions: Standard

    Construction

    Type & style
    • Home type: SingleFamily
    • Architectural style: Cottage
    • Property subtype: Single Family Residence, Residential
    Materials
    • Vinyl Siding
    • Roof: Asphalt
    Condition
    • New construction: No
    • Year built: 2012

    Utilities & green energy

    • Sewer: Public Sewer
    • Water: Public
    • Utilities for property: Water Available

    Community & neighborhood

    Security
    • Security features: Fire Alarm, Security System, Smoke Detector(s)
    Location
    • Region: Nashville
    • Subdivision: East Nashville

    Price history

    DateEventPrice
    5/16/2025Sold$405,000-3.3%$445/sqft
    Source: RealTracs MLS as distributed by MLS GRID #2813433 Report a problem
    4/28/2025Contingent$419,000$460/sqft
    Source: RealTracs MLS as distributed by MLS GRID #2813433 Report a problem
    4/22/2025Price change$419,000-1.4%$460/sqft
    Source: RealTracs MLS as distributed by MLS GRID #2813433 Report a problem
    4/4/2025Listed for sale$425,000-1.2%$467/sqft
    Source: RealTracs MLS as distributed by MLS GRID #2813433 Report a problem
    3/21/2025Listing removed$430,000$473/sqft
    Source: RealTracs MLS as distributed by MLS GRID #2789085 Report a problem
    2/7/2025Listed for sale$430,000+207.1%$473/sqft
    Source: RealTracs MLS as distributed by MLS GRID #2789085 Report a problem
    3/24/2021Listing removed--
    Source: Owner Report a problem
    7/20/2014Listing removed$140,000$154/sqft
    Source: Owner Report a problem
    7/20/2014Listed for sale$140,000+19.1%$154/sqft
    Source: Owner Report a problem
    4/8/2013Sold$117,500-2%$129/sqft
    Source: RealTracs MLS as distributed by MLS GRID #1431521 Report a problem
    3/7/2013Price change$119,900-4%$132/sqft
    Source: Renew Real Estate Services #1431521 Report a problem
    8/3/2012Price change$124,900+5.9%$137/sqft
    Source: TheDailyClassifieds.Com #1383789 Report a problem
    5/24/2012Listed for sale$117,900+1472%$130/sqft
    Source: TheDailyClassifieds.Com #1383789 Report a problem
    5/8/2012Sold$7,500-58.1%$8/sqft
    Source: Public Record Report a problem
    4/25/2012Pending sale$17,900$20/sqft
    Source: Crye-Leike #1327249 Report a problem
    4/2/2012Price change$17,900-5.8%$20/sqft
    Source: Crye-Leike #1327249 Report a problem
    3/18/2012Pending sale$19,000$21/sqft
    Source: Crye-Leike #1327249 Report a problem
    2/14/2012Price change$19,000-9.5%$21/sqft
    Source: Crye-Leike #1327249 Report a problem
    12/30/2011Listed for sale$21,000-26.3%$23/sqft
    Source: Crye-Leike #1327249 Report a problem
    7/26/2004Sold$28,500-58%$31/sqft
    Source: Public Record Report a problem
    3/12/2004Sold$67,900+25.7%$75/sqft
    Source: Public Record Report a problem
    1/27/1997Sold$54,000+146.6%$59/sqft
    Source: Public Record Report a problem
    7/22/1996Sold$21,900$24/sqft
    Source: Public Record Report a problem

    Public tax history

    YearProperty taxesTax assessment
    2025$2,755 +20.9%$97,900 +39.8%
    2024$2,279 $70,050
    2023$2,279 $70,050
    2022$2,279 -1%$70,050
    2021$2,303 +31.2%$70,050 +68.5%
    2020$1,755 +33.8%$41,575
    2019$1,312 $41,575
    2018$1,312 0%$41,575
    2017$1,312 $41,575 +74.1%
    2016$1,312 +21.7%$23,875
    2015$1,078 $23,875
    2014$1,078 $23,875
    2013-- $23,875 +218.3%
    2012-- $7,500 -57%
    2011-- $17,450
    2010-- $17,450
    2009-- $17,450 +12.8%
    2008-- $15,475
    2007-- $15,475
    2006-- --
    2005-- --
    2004-- --
    2003-- --
    2002-- --
    2001-- --
    2000-- --

    Find assessor info on the county website

    Neighborhood: Highland Heights

    Nearby schools

    GreatSchools rating
    Schools provided by the listing agent
    • Elementary: Tom Joy Elementary
    • Middle: Jere Baxter Middle
    • High: Maplewood Comp High School

    Source: RealTracs MLS as distributed by MLS GRID. This data may not be complete. We recommend contacting the local school district to confirm school assignments for this home.

    Get a cash offer in 3 minutes
    Find out how much your home could sell for in as little as 3 minutes with a no-obligation cash offer.
    Estimated market value
    $404,300
    Get a cash offer in 3 minutes
    Find out how much your home could sell for in as little as 3 minutes with a no-obligation cash offer.
    Estimated market value
    $404,300