Skip main navigation
Sold for $161,000
  • $161,000

    307 Elizabeths Way, Summersville, WV 26651

    3beds
    1,152sqft
    Residential, Mobile Home
    Built in 1984
    0.39 Acres Lot
    $168,100 Zestimate®
    $140/sqft
    $1,115 Estimated rent

    Home value

    $168,100

    Estimated sales range

    Not available

    $1,115/mo

    Zestimate® history
    Loading
    Loading...

    Owner options

    List your home for rent

    $1,115/mo

    Rent Zestimate®

    Find your next renter with Zillow Rental Manager. Plus, with online applications, you can quickly screen prospective tenants – for free.

    Learn more

    $1,115/mo

    Rent Zestimate®

    Refinance and save

    $745/mo

    Est. payment

    Refinancing to a lower rate could help reduce your monthly payments and save thousands over the life of the loan.

    See today's rates

    $745/mo

    Est. payment

    Explore your selling options

    Work with a Zillow partner agent

    Leverage their expertise and Zillow's premium Showcase listings to get your home seen by more buyers.

    Get started

    List with your own agent

    Get your home in front of millions of buyers by listing it on Zillow.

    Learn how to do it

    Sell it yourself

    Take full control of how buyers see your home on Zillow by listing For Sale by Owner (FSBO).

    List your home

    What's special

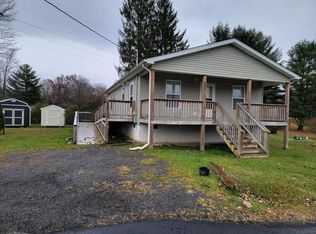
    Charming and clean 3-bedroom, 2-bath home in town, situated on a desirable corner lot. Features an open-concept layout with beautiful laminate flooring throughout, a spacious attached two-car garage, and a fenced backyard perfect for outdoor enjoyment.

    Zillow last checked:

    Listing updated:

    Listed by:

    Kristina Lilly 304-619-4900,

    REAL ESTATE LIMITED

    Bought with:

    Agent Outside

    OUTSIDE MLS SALES

    Source: Beckley BOR,MLS#: 90467MLS Logo

    Facts & features

    Interior

    Bedrooms & bathrooms
    • Bedrooms: 3
    • Bathrooms: 2
    • Full bathrooms: 2
    Bedroom 1
    • Area: 150.17
    • Dimensions: 14.42 x 10.42
    Bedroom 2
    • Area: 87.5
    • Dimensions: 8.33 x 10.5
    Bedroom 3
    • Area: 98
    • Dimensions: 8 x 12.25
    Dining room
    • Area: 93.99
    • Dimensions: 11.17 x 8.42
    Kitchen
    • Area: 133.07
    • Dimensions: 11.17 x 11.92
    Living room
    • Area: 285.19
    • Dimensions: 14.08 x 20.25
    Heating
    • Heat Pump
    Cooling
    • Heat Pump
    Features
    • 1st Floor Bedroom, 1st Floor Bathroom, Ceiling Fan(s)
    Interior area
    • Total structure area: 1,152
    • Total interior livable area: 1,152 sqft
    • Finished area above ground: 1,152
    • Finished area below ground: 0

    Property

    Features
    • Fencing: Fenced
    Lot
    • Size: 0.39 Acres
    • Dimensions: .3879

    Construction

    Type & style
    • Home type: MobileManufactured
    • Property subtype: Residential, Mobile Home
    Materials
    • Vinyl Siding, Drywall
    Condition
    • Year built: 1984

    Community & HOA

    Community
    • Subdivision: Brights Mountain
    Location
    • Region: Summersville

    Financial & listing details

    • Price per square foot: $140/sqft
    • Date on market: 5/19/2025
    • Body type: Double Wide

    Price history

    DateEventPrice
    5/16/2025Sold$161,000-5.3%$140/sqft
    Source: Beckley BOR #90467 Report a problem
    3/29/2025Pending sale$170,000$148/sqft
    Source: Fayette-Nicholas BOR #25-100 Report a problem
    3/17/2025Listed for sale$170,000+36%$148/sqft
    Source: Fayette-Nicholas BOR #25-100 Report a problem
    6/30/2019Listing removed$125,000$109/sqft
    Source: RE/MAX Real Estate Limited #19-290 Report a problem
    4/26/2019Listed for sale$125,000$109/sqft
    Source: REMAX Real Estate Limited #19-290 Report a problem

    Public tax history

    Tax history is unavailable.

    Neighborhood: 26651

    Nearby schools

    GreatSchools rating
    Schools provided by the listing agent
    • Elementary: Summersville
    • Middle: Summersville
    • High: Nicholas County

    Source: Beckley BOR. This data may not be complete. We recommend contacting the local school district to confirm school assignments for this home.