Skip main navigation
Sold
  • Price Unknown

    307 Ella St, Bullard, TX 75757

    3beds
    2,065sqft
    Single Family Residence
    Built in 1965
    0.34 Acres Lot
    $177,400 Zestimate®
    $--/sqft
    $1,933 Estimated rent

    Home value

    $177,400

    $165,000 - $190,000

    $1,933/mo

    Zestimate® history
    Loading
    Loading...

    Owner options

    List your home for rent

    $1,933/mo

    Rent Zestimate®

    Find your next renter with Zillow Rental Manager. Plus, with online applications, you can quickly screen prospective tenants – for free.

    Learn more

    $1,933/mo

    Rent Zestimate®

    Refinance and save

    Refinancing to a lower rate could help reduce your monthly payments and save thousands over the life of the loan.

    See today's rates

    Explore your selling options

    Work with a Zillow partner agent

    Leverage their expertise and Zillow's premium Showcase listings to get your home seen by more buyers.

    Get started

    List with your own agent

    Get your home in front of millions of buyers by listing it on Zillow.

    Learn how to do it

    Sell it yourself

    Take full control of how buyers see your home on Zillow by listing For Sale by Owner (FSBO).

    List your home

    What's special

    Cozy fireplaceSprawling backyardCovered patioOversized walk-in closetGenerous closet spaceEn suite bathWell-appointed bathroom
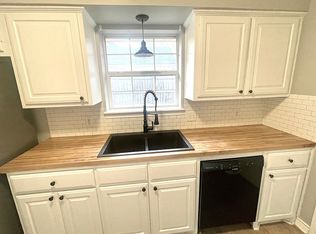
    Welcome to this charming 3 bedroom, 2 bath home in Bullard ISD, perfectly located near Bullard’s Main Street, schools, and local amenities! Step inside to find a bright and spacious living area filled with natural light and centered around a cozy fireplace. The kitchen offers an abundance of cabinetry and counter space, plus a sink with a window overlooking the backyard—perfect for morning coffee or keeping an eye on outdoor fun. Two guest bedrooms provide generous closet space and share a well-appointed bathroom. The original two-car garage has been enclosed to create a large third bedroom or bonus room, complete with its own en suite bath and oversized walk-in closet—ideal for a private primary suite, guest retreat, or game room. You’ll also love the utility room’s convenient location near the kitchen and breakfast nook. Step outside to a sprawling backyard and covered patio, offering plenty of space to relax or entertain. This one has the charm, layout, and location you’ve been waiting for—don’t miss your chance to make it yours!

    Zillow last checked:

    Listing updated:

    Listed by:

    David Kurtz Cell:903-574-2888,

    Dwell Realty,

    Laura Curbow 903-262-8633

    Bought with:

    Morgan Chandler, TREC# 0796115

    Source: GTARMLS,MLS#: 25010965MLS Logo

    Facts & features

    Interior

    Bedrooms & bathrooms
    • Bedrooms: 3
    • Bathrooms: 2
    • Full bathrooms: 2
    Bedroom
    • Features: Walk-In Closet(s)
    Bathroom
    • Features: Shower Only, Shower and Tub, Bar
    Kitchen
    • Features: Kitchen/Eating Combo
    Heating
    • Central/Gas
    Cooling
    • Central Gas
    Appliances
    • Included: Range/Oven-Electric, Dishwasher, Microwave, Electric Water Heater
    Features
    • Ceiling Fan(s)
    • Flooring: Carpet, Tile
    • Has fireplace: Yes
    • Fireplace features: Gas Starter
    Interior area
    • Total structure area: 2,065
    • Total interior livable area: 2,065 sqft

    Property

    Features
    • Levels: One
    • Stories: 1
    • Patio & porch: Patio Covered
    • Pool features: None
    • Fencing: Chain Link
    Lot
    • Size: 0.34 Acres
    Details
    • Additional structures: None
    • Parcel number: 110060000100001000
    • Special conditions: None,As-Is Condition @ Closing

    Construction

    Type & style
    • Home type: SingleFamily
    • Architectural style: Ranch
    • Property subtype: Single Family Residence
    Materials
    • Brick Veneer
    • Foundation: Slab
    • Roof: Composition
    Condition
    • Year built: 1965

    Utilities & green energy

    • Sewer: Public Sewer
    • Water: Public

    Community & neighborhood

    Location
    • Region: Bullard
    • Subdivision: Mosley

    Other

    Other facts
    • Listing terms: Conventional,FHA,VA Loan,Cash

    Price history

    DateEventPrice
    9/30/2025Sold--
    Source: GTARMLS #25010965 Report a problem
    9/12/2025Pending sale$199,000$96/sqft
    Source: GTARMLS #25010965 Report a problem
    8/2/2025Price change$199,000-15.3%$96/sqft
    Source: GTARMLS #25010965 Report a problem
    7/18/2025Listed for sale$235,000$114/sqft
    Source: GTARMLS #25010965 Report a problem

    Public tax history

    YearProperty taxesTax assessment
    2024$450 +3.2%$181,986 +5.7%
    2023$436 -30.3%$172,206 +20.4%
    2022$626 -0.4%$143,062 +19.9%
    2021$628 -0.2%$119,343 +0.8%
    2020$629 -1.5%$118,415 +8.5%
    2019$639 +0.8%$109,166 +5.5%
    2018$634 -0.5%$103,511 -3.5%
    2017$637 +0.5%$107,215 +3.4%
    2016$634 -19.9%$103,645 +6.4%
    2015$792 $97,393
    2014$792 +0.2%--
    2013$790 0%--
    2012$790 -0.2%--
    2011$792 --
    2010-- $90,858
    2009-- $90,858 +1.7%
    2008-- $89,300
    2007-- $89,300 -0.1%
    2006-- $89,400 +5.5%
    2005-- $84,700 +2.5%
    2004-- $82,600 -0.1%
    2003-- $82,700 +46.9%
    2002-- $56,300
    2001-- $56,300 +8.2%
    2000-- $52,050

    Find assessor info on the county website

    Neighborhood: 75757

    Nearby schools

    GreatSchools rating
    Schools provided by the listing agent
    • Elementary: Bullard
    • Middle: Bullard
    • High: Bullard

    Source: GTARMLS. This data may not be complete. We recommend contacting the local school district to confirm school assignments for this home.

    Sell for more on Zillow
    Get a Zillow Showcase℠ listing at no additional cost and you could sell for .
    $177,400
    2% more
    +$3,548
    With Zillow Showcase(estimated)
    $180,948