Skip main navigation
Closed
  • $270,000

    307 Elm Ave SW, Montgomery, MN 56069

    3beds
    2,390sqft
    Single Family
    Built in 1908
    8,276.4 Square Feet Lot
    $271,300 Zestimate®
    $113/sqft
    $1,934 Estimated rent

    Home value

    $271,300

    Estimated sales range

    Not available

    $1,934/mo

    Zestimate® history
    Loading
    Loading...

    Owner options

    List your home for rent

    $1,934/mo

    Rent Zestimate®

    Find your next renter with Zillow Rental Manager. Plus, with online applications, you can quickly screen prospective tenants – for free.

    Learn more

    $1,934/mo

    Rent Zestimate®

    Refinance and save

    $1,697/mo

    Est. payment

    Refinancing to a lower rate could help reduce your monthly payments and save thousands over the life of the loan.

    See today's rates

    $1,697/mo

    Est. payment

    Explore your selling options

    Work with a Zillow partner agent

    Leverage their expertise and Zillow's premium Showcase listings to get your home seen by more buyers.

    Get started

    List with your own agent

    Get your home in front of millions of buyers by listing it on Zillow.

    Learn how to do it

    Sell it yourself

    Take full control of how buyers see your home on Zillow by listing For Sale by Owner (FSBO).

    List your home

    What's special

    Second fireplaceRich hardwood floorsCozy fireplaceAdditional bedroomSpacious family roomExpansive windowsOpen-concept kitchen
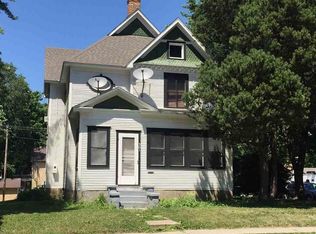
    Step into a stunning blend of timeless charm and modern comfort in this beautifully updated Montgomery home. Designed with both everyday living and entertaining in mind, the main level welcomes you with rich hardwood floors, a bright and inviting living room, and an open-concept kitchen that flows seamlessly into a spacious family room. Expansive windows and a cozy fireplace create the perfect backdrop for gatherings, filling the space with warmth and natural light. Upstairs, you’ll find two well-appointed bedrooms, including a generously sized primary bedroom complete with a walk-in closet, offering both comfort and convenience. Thoughtful updates throughout the home—including a new furnace, air conditioning, mini split system, water heater, stove, washer, and dryer—provide modern efficiency and peace of mind for years to come. The lower level expands your living space with a versatile recreation room featuring a second fireplace and walkout access to the backyard. You’ll also find an additional bedroom along with another room ready to adapt to your needs—perfect for a home office, workout space, or hobby area. Perfectly positioned just minutes from local dining, shopping, and everyday conveniences, this home offers the best of small-town charm with modern-day ease. A true standout in Montgomery—don’t miss your opportunity to make it yours.

    Zillow last checked:

    Listing updated:

    Listed by:

    The Huerkamp Home Group 952-746-9696,

    Keller Williams Preferred Rlty,

    Elijah Winslow 651-332-0541

    Bought with:

    Rachel M. Pope

    Fish MLS Realty

    Source: NorthstarMLS as distributed by MLS GRID,MLS#: 7039439MLS Logo

    Facts & features

    Interior

    Bedrooms & bathrooms
    • Bedrooms: 3
    • Bathrooms: 2
    • Full bathrooms: 1
    • 3/4 bathrooms: 1
    Bedroom
    • Level: Upper
    • Area: 136.5 Square Feet
    • Dimensions: 13 x 10.5
    Bedroom 2
    • Level: Upper
    • Area: 149.5 Square Feet
    • Dimensions: 13 x 11.5
    Bonus room
    • Level: Lower
    • Area: 103.5 Square Feet
    • Dimensions: 9 x 11.5
    Dining room
    • Level: Main
    • Area: 125 Square Feet
    • Dimensions: 10 x 12.5
    Family room
    • Level: Upper
    • Area: 457.25 Square Feet
    • Dimensions: 29.5 x 15.5
    Kitchen
    • Level: Main
    • Area: 232 Square Feet
    • Dimensions: 16 x 14.5
    Living room
    • Level: Main
    • Area: 202.5 Square Feet
    • Dimensions: 13.5 x 15
    Office
    • Level: Lower
    • Area: 120 Square Feet
    • Dimensions: 15 x 8
    Recreation room
    • Level: Lower
    • Area: 195 Square Feet
    • Dimensions: 13 x 15
    Utility room
    • Level: Lower
    • Area: 115.5 Square Feet
    • Dimensions: 11 x 10.5
    Heating
    • Forced Air, Fireplace(s)
    Cooling
    • Central Air
    Appliances
    • Included: Dishwasher, Dryer, Range, Refrigerator, Washer
    • Laundry: Lower Level, Laundry Room
    Features
    • Basement: Block,Daylight,Finished,Full,Walk-Out Access
    • Number of fireplaces: 2
    • Fireplace features: Electric, Family Room, Other, Stone
    Interior area
    • Total structure area: 2,390
    • Total interior livable area: 2,390 sqft
    • Finished area above ground: 1,690
    • Finished area below ground: 700

    Property

    Parking
    • Total spaces: 2
    • Parking features: Detached Garage, Concrete, Garage Door Opener
    • Garage spaces: 2
    • Has uncovered spaces: Yes
    Accessibility
    • Accessibility features: None
    Features
    • Levels: One and One Half
    • Stories: 1
    • Patio & porch: Covered, Front Porch, Porch
    • Fencing: Partial,Wood
    Lot
    • Size: 8,276 sqft
    • Dimensions: 50 x 168
    • Features: Tree Coverage - Light
    Details
    • Additional structures: Storage Shed
    • Foundation area: 800
    • Parcel number: 224700560
    • Zoning description: Residential-Single Family

    Construction

    Type & style
    • Home type: SingleFamily
    • Property subtype: Single Family
    Materials
    • Block, Frame
    • Roof: Asphalt,Pitched
    Condition
    • New construction: No
    • Year built: 1908

    Utilities & green energy

    • Gas: Natural Gas
    • Sewer: City Sewer/Connected
    • Water: City Water/Connected

    Community & neighborhood

    Location
    • Region: Montgomery
    • Subdivision: City Of Montgomery

    HOA & financial

    HOA
    • Has HOA: No

    Other

    Other facts
    • Road surface type: Paved

    Price history

    DateEventPrice
    4/30/2026Sold$270,000-2.7%$113/sqft
    Source: NorthstarMLS as distributed by MLS GRID #7039439 Report a problem
    4/2/2026Pending sale$277,500$116/sqft
    Source: NorthstarMLS as distributed by MLS GRID #7039439 Report a problem
    3/20/2026Listed for sale$277,500-0.9%$116/sqft
    Source: NorthstarMLS as distributed by MLS GRID #7039439 Report a problem
    11/21/2025Listing removed$279,900$117/sqft
    Source: NorthstarMLS as distributed by MLS GRID #6775366 Report a problem
    10/16/2025Price change$279,900-6.4%$117/sqft
    Source: NorthstarMLS as distributed by MLS GRID #6775366 Report a problem
    10/1/2025Price change$299,000-3.5%$125/sqft
    Source: NorthstarMLS as distributed by MLS GRID #6775366 Report a problem
    9/19/2025Listed for sale$310,000+24%$130/sqft
    Source: NorthstarMLS as distributed by MLS GRID #6775366 Report a problem
    9/10/2021Sold$250,000+0%$105/sqft
    Source: NorthstarMLS as distributed by MLS GRID #6028936 Report a problem
    7/21/2021Listed for sale$249,900$105/sqft
    Source: RASM #7027639 Report a problem

    Public tax history

    YearProperty taxesTax assessment
    2025$3,606 +6.5%$245,200 +0.9%
    2024$3,386 +6.3%$243,000
    2023$3,186 +24%$243,000 +8.2%
    2022$2,570 +4.9%$224,500 +30.5%
    2021$2,450 +3.9%$172,000 +5.5%
    2020$2,358 +0.6%$163,100 +22.1%
    2019$2,343 +5.7%$133,600 +10.7%
    2018$2,217 +12.4%$120,700 +14.1%
    2017$1,973 +11.7%$105,800 +16.1%
    2016$1,767 -6.3%$91,100
    2015$1,885 +28%$91,100 +40.2%
    2014$1,473 +0.2%$65,000
    2013$1,470 -1.5%$65,000 -6.5%
    2012$1,492 -12.4%$69,500 -21%
    2011$1,704 +3.3%$88,000 -24.9%
    2010$1,650 -0.4%$117,100 -14.8%
    2009$1,656 $137,500

    Find assessor info on the county website

    Neighborhood: 56069

    Nearby schools

    GreatSchools rating
    Get a cash offer in 3 minutes
    Find out how much your home could sell for in as little as 3 minutes with a no-obligation cash offer.
    Estimated market value
    $271,300
    Get a cash offer in 3 minutes
    Find out how much your home could sell for in as little as 3 minutes with a no-obligation cash offer.
    Estimated market value
    $271,300