Beautiful kitchenExtra lg parking areaGreat lighting
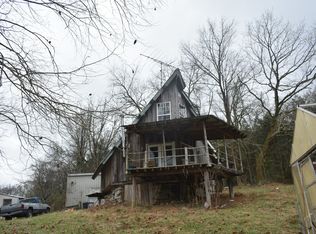
You will LOVE this brand new home on 2 acres! SO nice inside & out! Kayaking is just down the street and Wildwood Marina & Resort nearby! Grocery, banking & shops 10-15 min away! The quaint town of Granville nearby! From the beautiful kitchen to the peaceful view from the oversized front porch! Nice surprises at every turn! Property extends way back into the trees for an even larger back yard if you'd like! GORGEOUS kitchen w/TONS of cabinets, great lighting, farmhouse style sink overlooking the front yard (and the view!), LG island and ALL appliances. Roomy open dining area w/lots of windows. Spacious living RM w/cozy fireplace & built-in bookshelves. LG laundry/mud-room off the side door w/cabinets, deep utility sink, mud-room bench w/cubbies & hooks! Primary BR suite w/en-suite bath w/step-in shower, oversized soaking tub, double vanity, private toilet closet & walk-in closet. BRs 2 and 3 are 14x11 each w/LG/walk-in closets. Extra LG parking area, long gravel drive welcomes you home! Beautiful setting - oversized front porch with wide steps might be a favorite spot! So nice for day to day living or having friends/family over! You'll be so proud to show your new home off! Plenty of room for a garden, pets, detached building and more! Just down and across the street to Little Indian Creek that flows into the Cumberland River - great spot to canoe or kayak! Boat ramps nearby! I-40 access, restaurants, banking, Wal-Mart, Wildwood Resort, downtown Carthage & more are only a few minutes away!
130 days
|
64
|
3
|
Zillow last checked:
Listing updated:
Listed by:
Tonya Denny615-804-4394,
RE/MAX Exceptional Properties615-754-0200
Source: RealTracs MLS as distributed by MLS GRID,MLS#: 3155979

Facts & features
Interior
Bedrooms & bathrooms
Bedrooms: 3
Bathrooms: 2
Full bathrooms: 2
Main level bedrooms: 3
Bedroom 1
Features: Walk-In Closet(s)
Level: Walk-In Closet(s)
Area: 196 Square Feet
Dimensions: 14x14
Bedroom 2
Features: Walk-In Closet(s)
Level: Walk-In Closet(s)
Area: 154 Square Feet
Dimensions: 14x11
Bedroom 3
Features: Extra Large Closet
Level: Extra Large Closet
Area: 154 Square Feet
Dimensions: 14x11
Primary bathroom
Features: Double Vanity
Level: Double Vanity
Dining room
Features: Combination
Level: Combination
Area: 140 Square Feet
Dimensions: 14x10
Kitchen
Area: 168 Square Feet
Dimensions: 14x12
Living room
Features: Great Room
Level: Great Room
Area: 342 Square Feet
Dimensions: 19x18
Other
Features: Utility Room
Level: Utility Room
Area: 126 Square Feet
Dimensions: 14x9
Heating
Central, Electric
Cooling
Central Air, Electric
Appliances
Included: Electric Oven, Electric Range, Dishwasher, Microwave, Refrigerator, Stainless Steel Appliance(s)
Laundry: Electric Dryer Hookup, Washer Hookup
Features
Bookcases, Built-in Features, Extra Closets, Open Floorplan, Walk-In Closet(s), High Speed Internet, Kitchen Island
Flooring: Luxury Vinyl
Basement: None
Number of fireplaces: 1
Fireplace features: Living Room
Interior area
Total structure area: 1,820
Total interior livable area: 1,820 sqft
Finished area above ground: 1,820
Property
Parking
Total spaces: 4
Parking features: Driveway, Gravel
Uncovered spaces: 4
Features
Levels: One
Stories: 1
Patio & porch: Deck, Porch
Has view: Yes
View description: Valley
Lot
Size: 2.02 Acres
Dimensions: 237 x 482 IRR
Features: Cleared, Level
Topography: Cleared,Level
Details
Parcel number: 058 00605 000
Special conditions: Standard
Construction
Type & style
Home type: MobileManufactured
Architectural style: Ranch
Property subtype: Manufactured On Land, Residential
Materials
Vinyl Siding
Condition
New construction: No
Year built: 2025
Utilities & green energy
Sewer: Septic Tank
Water: Private
Utilities for property: Electricity Available, Water Available
Community & HOA
Community
Subdivision: Ronald L Grover
HOA
Has HOA: No
Location
Region: Chestnut Mound
Financial & listing details
Price per square foot: $192/sqft
Annual tax amount: $100
Date on market: 3/21/2026
Electric utility on property: Yes
Estimated market value
Zestimate®
Not available
Estimated sales range
Not available
Rent Zestimate®
Not available
Price history
Date
Event
Price
6/28/2026
Contingent
$349,900$192/sqft
Source: RealTracs MLS as distributed by MLS GRID #3155979Report a problem
6/12/2026
Listed for sale
$349,900$192/sqft
Source: RealTracs MLS as distributed by MLS GRID #3155979Report a problem
5/30/2026
Contingent
$349,900$192/sqft
Source: RealTracs MLS as distributed by MLS GRID #3155979Report a problem
4/13/2026
Price change
$349,900-1.4%$192/sqft
Source: RealTracs MLS as distributed by MLS GRID #3155979Report a problem
3/21/2026
Listed for sale
$354,800$195/sqft
Source: RealTracs MLS as distributed by MLS GRID #3155979Report a problem
Public tax history
Tax history is unavailable.
Monthly payment
Estimated monthly payment$1,822
Principal & interest
$1,547
Mortgage insurance
$0
Property taxes
$170
Home insurance
$105
HOA fees
$0
Utilities
Not included
All calculations are estimates and provided by Zillow, Inc. for informational purposes only. Actual amounts may vary.
HOA fees may include property taxes on listings classified as Co-Ops. Contact the listing agent and/or owner for fee details.
Mortgage interest rates are dependent on a number of factors, including credit score, down payment, and repayment length. Interest rate data provided by Zillow Group Marketplace, Inc. as of 1/1/1970 from various mortgage lenders with which we have lead or other similar arrangements; the Estimated Payment is an average of those rates.
See how much you could borrow to make a competitive offer.
Source: RealTracs MLS as distributed by MLS GRID. This data may not be complete. We recommend contacting the local school district to confirm school assignments for this home.