Skip main navigation
Sold for $290,150
  • $290,150

    307 Estrella Way, Auburndale, FL 33823

    3beds
    2,185sqft
    Single Family Residence
    Built in 1953
    7,841 Square Feet Lot
    $290,100 Zestimate®
    $133/sqft
    $2,088 Estimated rent

    Home value

    $290,100

    $273,000 - $310,000

    $2,088/mo

    Zestimate® history
    Loading
    Loading...

    Owner options

    List your home for rent

    $2,088/mo

    Rent Zestimate®

    Find your next renter with Zillow Rental Manager. Plus, with online applications, you can quickly screen prospective tenants – for free.

    Learn more

    $2,088/mo

    Rent Zestimate®

    Refinance and save

    $1,937/mo

    Est. payment

    Refinancing to a lower rate could help reduce your monthly payments and save thousands over the life of the loan.

    See today's rates

    $1,937/mo

    Est. payment

    Explore your selling options

    Work with a Zillow partner agent

    Leverage their expertise and Zillow's premium Showcase listings to get your home seen by more buyers.

    Get started

    List with your own agent

    Get your home in front of millions of buyers by listing it on Zillow.

    Learn how to do it

    Sell it yourself

    Take full control of how buyers see your home on Zillow by listing For Sale by Owner (FSBO).

    List your home

    What's special

    Hot tubPeaceful lakeview settingScreened-in front porch
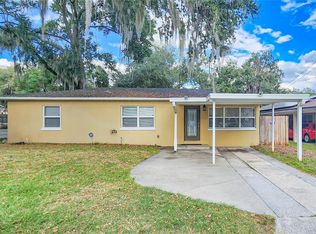
    Step into timeless character and solid craftsmanship with this unique 1953-built home, offering the kind of good bones you simply don’t find in newer homes. Thoughtfully updated while preserving its original charm, this cozy 3-bedroom, 3 full-bath home sits on a peaceful Lakeview setting, creating a relaxing retreat you’ll love coming home to.Conveniently located just minutes from I-4, this home provides an easy commute to Tampa, Orlando, and the Disney area, blending tranquility with accessibility. Enjoy outdoor living with both a screened-in front porch and back porch, perfect for morning coffee or evening sunsets overlooking the water. The hot tub adds even more space to relax or entertain. A 14x20 shed built in 2018 offers excellent storage or workshop potential, while the vinyl fence installed in 2023 (with a transferable warranty) provides privacy and peace of mind.Inside, you’ll find double-pane windows throughout (2021) with lifetime warranty, enhancing energy efficiency and comfort. Major systems have been carefully maintained and updated, including a new septic tank (March 2023), roof (May 2026) with 50 year warranty, hot water heater (2012), and two A/C units—one newer 2024 unit and a secondary unit from 2009.This home is a rare blend of character, modern upgrades, energy efficiency, and location—don’t miss your opportunity to own a well-loved property with lasting value and Lakeview charm.

    Zillow last checked:

    Listing updated:

    Listed by:

    Ty Dennis 863-651-8328,

    CLARK REALTY LLC 863-345-2155

    Bought with:

    Emerson Garriott, 3520062

    PAIGE WAGNER HOMES REALTY

    Source: Stellar MLS,MLS#: L4959061MLS LogoOriginating MLS: Lakeland

    Facts & features

    Interior

    Bedrooms & bathrooms
    • Bedrooms: 3
    • Bathrooms: 3
    • Full bathrooms: 3
    Primary bedroom
    • Features: Coat Closet
    • Level: First
    Bedroom 2
    • Features: Coat Closet
    • Level: First
    Bedroom 3
    • Features: Walk-In Closet(s)
    • Level: First
    Bathroom 1
    • Level: First
    Bathroom 2
    • Level: First
    Bathroom 3
    • Level: First
    Balcony porch lanai
    • Level: First
    Dining room
    • Level: First
    Kitchen
    • Level: First
    Laundry
    • Level: First
    Living room
    • Level: First
    Utility room
    • Level: First
    Heating
    • Central
    Cooling
    • Central Air
    Appliances
    • Included: Convection Oven, Dryer, Electric Water Heater, Range, Refrigerator, Washer
    • Laundry: Electric Dryer Hookup, Laundry Room, Other
    Features
    • Ceiling Fan(s), Thermostat
    • Flooring: Carpet, Tile, Hardwood
    • Has fireplace: No
    Interior area
    • Total structure area: 2,264
    • Total interior livable area: 2,185 sqft

    Property

    Parking
    • Total spaces: 1
    • Parking features: Covered, Driveway
    • Carport spaces: 1
    • Has uncovered spaces: Yes
    Features
    • Levels: One
    • Stories: 1
    • Patio & porch: Covered, Enclosed, Front Porch, Screened
    • Exterior features: Private Yard, Rain Gutters
    • Fencing: Vinyl
    • Has view: Yes
    • View description: Water, Lake
    • Has water view: Yes
    • Water view: Water,Lake
    Lot
    • Size: 7,841 Square Feet
    Details
    • Parcel number: 252804319001019100
    • Zoning: RESIDENTIAL
    • Special conditions: None

    Construction

    Type & style
    • Home type: SingleFamily
    • Property subtype: Single Family Residence
    Materials
    • Block, Stucco
    • Foundation: Slab
    • Roof: Shingle
    Condition
    • Completed
    • New construction: No
    • Year built: 1953

    Utilities & green energy

    • Electric: Photovoltaics Seller Owned
    • Sewer: Septic Tank
    • Water: Public
    • Utilities for property: Cable Connected, Water Connected

    Community & HOA

    Community
    • Pet fee: $0 monthly
    • Subdivision: LENA VISTA SUB
    HOA
    • Has HOA: No
    Location
    • Region: Auburndale

    Financial & listing details

    • Price per square foot: $133/sqft
    • Tax assessed value: $238,455
    • Annual tax amount: $820
    • Date on market: 1/31/2026
    • Cumulative days on market: 118 days
    • Listing terms: Cash,Conventional,FHA,Other,VA Loan
    • Ownership: Fee Simple
    • Total actual rent: 0
    • Road surface type: Paved

    Price history

    DateEventPrice
    7/9/2026Sold$290,150+0.1%$133/sqft
    Source: Stellar MLS #L4959061 Report a problem
    6/9/2026Pending sale$289,900$133/sqft
    Source: Stellar MLS #L4959061 Report a problem
    5/5/2026Listed for sale$289,900$133/sqft
    Source: Stellar MLS #L4959061 Report a problem
    4/24/2026Pending sale$289,900$133/sqft
    Source: Stellar MLS #L4959061 Report a problem
    4/8/2026Price change$289,900-3.4%$133/sqft
    Source: Stellar MLS #L4959061 Report a problem
    2/11/2026Price change$300,000-7.7%$137/sqft
    Source: Stellar MLS #L4959061 Report a problem
    2/4/2026Price change$325,000-3%$149/sqft
    Source: Stellar MLS #L4959061 Report a problem
    1/31/2026Listed for sale$335,000+539.3%$153/sqft
    Source: Stellar MLS #L4959061 Report a problem
    4/19/2005Sold$52,400$24/sqft
    Source: Public Record Report a problem

    Public tax history

    YearProperty taxesTax assessment
    2025$217 +7.4%$41,799 +2.9%
    2024$202 +6.7%$40,621 +3%
    2023$189 +7.3%$39,438 +3%
    2022$177 +4.6%$38,289 +3%
    2021$169 +3.5%$37,174 +1.4%
    2020$163 +4.4%$36,661 +2.3%
    2019$156 -72.1%$35,837 +1.9%
    2018$559 +5.8%$35,169 +9.9%
    2017$528 +463.1%$31,997 +2.1%
    2016$94 +1%$31,339 +0.7%
    2015$93 -76.5%$31,121 +0.8%
    2014$394 +368.9%$30,874 +1.5%
    2013$84 +1018.8%$30,418 +19.3%
    2012$8 -94.6%$25,489 -24.9%
    2011$139 -4.5%$33,925 -0.7%
    2010$145 -89.1%$34,170 -56.9%
    2009$1,339 -21.2%$79,346 -26.6%
    2008$1,699 $108,173
    2007-- --
    2006$1,773 --
    2005-- --
    2004$1,074 +4.2%--
    2003$1,030 -2.4%$61,850
    2002$1,056 +15.5%$61,850 +15.5%
    2001$914 $53,540
    Find assessor info on the county website

    Neighborhood: 33823

    Nearby schools

    GreatSchools rating
    Schools provided by the listing agent
    • Elementary: Lena Vista Elem
    • Middle: Stambaugh Middle

    Source: Stellar MLS. This data may not be complete. We recommend contacting the local school district to confirm school assignments for this home.

    Get a cash offer in 3 minutes
    Find out how much your home could sell for in as little as 3 minutes with a no-obligation cash offer.
    Estimated market value
    $290,100
    Get a cash offer in 3 minutes
    Find out how much your home could sell for in as little as 3 minutes with a no-obligation cash offer.
    Estimated market value
    $290,100