Skip main navigation
Closed
  • Price Unknown

    307 Evergreen Dr, Mandeville, LA 70471

    4beds
    2,042sqft
    Single Family Residence
    Built in 1984
    0.52 Acres Lot
    $383,200 Zestimate®
    $--/sqft
    $2,542 Estimated rent

    Home value

    $383,200

    $364,000 - $402,000

    $2,542/mo

    Zestimate® history
    Loading
    Loading...

    Owner options

    List your home for rent

    $2,542/mo

    Rent Zestimate®

    Find your next renter with Zillow Rental Manager. Plus, with online applications, you can quickly screen prospective tenants – for free.

    Learn more

    $2,542/mo

    Rent Zestimate®

    Refinance and save

    $120/mo

    Est. payment

    Refinancing to a lower rate could help reduce your monthly payments and save thousands over the life of the loan.

    See today's rates

    $120/mo

    Est. payment

    Explore your selling options

    Work with a Zillow partner agent

    Leverage their expertise and Zillow's premium Showcase listings to get your home seen by more buyers.

    Get started

    List with your own agent

    Get your home in front of millions of buyers by listing it on Zillow.

    Learn how to do it

    Sell it yourself

    Take full control of how buyers see your home on Zillow by listing For Sale by Owner (FSBO).

    List your home

    What's special

    Lots of large windowsNatural lightLarge storage shedSeparate denMeticulous landscapingSpacious kitchenBreakfast area
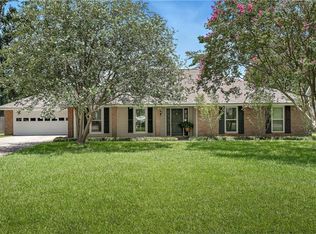
    Mandeville living at its finest! Clean and pristine, 4 bedrooms, 2 bath home located on an oversized lot in the desirable Pineland Park Subdivision. This home has a spacious living room with vaulted beadboard ceilings, wood flooring/laminate throughout, and boasts a warm and cozy brick fireplace. The home features a split and open floor plan, great for entertaining; a spacious kitchen with stainless steel appliances. The primary bedroom comes complete with a beautifully updated master bathroom. This home also features a separate den and breakfast area; lots of large windows allowing natural light to flow through the home. Storage is abundant throughout. Relax under the covered/screened patio or take a dip in the in-ground, chlorinated pool, surrounded by the luscious and meticulous landscaping this home has to offer. In addition, the backyard has a half bath to accommodate backyard activities. Roof and large storage shed only 2 years old. Flood Zone X. Conveniently located within minutes of the Causeway, blue ribbon schools,restaurants and more. This home is one to see!

    Zillow last checked:

    Listing updated:

    Listed by:

    Monique Judice 504-975-2224,

    Dempsey Rogers, Inc.

    Bought with:

    Danielle Fontenot

    Riverlands Realty LLC

    Source: GSREIN,MLS#: 2429617MLS Logo

    Facts & features

    Interior

    Bedrooms & bathrooms
    • Bedrooms: 4
    • Bathrooms: 2
    • Full bathrooms: 2
    Primary bedroom
    • Description: Flooring: Laminate,Simulated Wood
    • Level: Lower
    • Dimensions: 21.0000 x 17.0000
    Bedroom
    • Description: Flooring: Laminate,Simulated Wood
    • Level: Lower
    • Dimensions: 11.0000 x 11.0000
    Bedroom
    • Description: Flooring: Laminate,Simulated Wood
    • Level: Lower
    • Dimensions: 13.0000 x 10.0000
    Bedroom
    • Description: Flooring: Laminate,Simulated Wood
    • Level: Lower
    • Dimensions: 11.0000 x 10.6000
    Breakfast room nook
    • Description: Flooring: Wood
    • Level: Lower
    • Dimensions: 14.0000 x 11.5000
    Dining room
    • Description: Flooring: Wood
    • Level: Lower
    • Dimensions: 11.6000 x 11.0000
    Foyer
    • Description: Flooring: Wood
    • Level: Lower
    • Dimensions: 8.5000 x 7.4000
    Kitchen
    • Description: Flooring: Wood
    • Level: Lower
    • Dimensions: 16.2000 x 8.8000
    Laundry
    • Description: Flooring: Tile
    • Level: Lower
    • Dimensions: 9.0000 x 5.5000
    Living room
    • Description: Flooring: Wood
    • Level: Lower
    • Dimensions: 21.0000 x 16.0000
    Heating
    • Central
    Cooling
    • Central Air, 1 Unit
    Appliances
    • Included: Dishwasher, Disposal, Microwave, Oven, Range
    Features
    • Ceiling Fan(s), Granite Counters, Pantry, Cable TV
    • Has fireplace: Yes
    • Fireplace features: Wood Burning
    Interior area
    • Total structure area: 2,758
    • Total interior livable area: 2,042 sqft

    Property

    Parking
    • Parking features: Garage, Two Spaces
    • Has garage: Yes
    Features
    • Levels: One
    • Stories: 1
    • Patio & porch: Covered, Other, Porch, Screened
    • Exterior features: Enclosed Porch, Fence, Outdoor Kitchen
    • Pool features: In Ground
    Lot
    • Size: 0.52 Acres
    • Dimensions: 96 x 185
    • Features: City Lot, Oversized Lot
    Details
    • Additional structures: Other, Shed(s)
    • Parcel number: 43214
    • Special conditions: None

    Construction

    Type & style
    • Home type: SingleFamily
    • Architectural style: Traditional
    • Property subtype: Single Family Residence
    Materials
    • Brick, Stucco
    • Foundation: Slab
    • Roof: Other
    Condition
    • Very Good Condition,Resale
    • New construction: No
    • Year built: 1984
    Details
    • Warranty included: Yes

    Utilities & green energy

    • Sewer: Public Sewer
    • Water: Public

    Community & HOA

    Community
    • Security: Closed Circuit Camera(s)
    • Subdivision: Pineland Park Est
    HOA
    • Has HOA: Yes
    • HOA fee: $120 annually
    Location
    • Region: Mandeville

    Financial & listing details

    • Tax assessed value: $323,590
    • Annual tax amount: $3,882
    • Date on market: 1/17/2024

    Price history

    DateEventPrice
    4/2/2024Sold--
    Source: GSREIN #2429617 Report a problem
    3/5/2024Pending sale$371,500$182/sqft
    Source: GSREIN #2429617 Report a problem
    3/5/2024Listed for sale$371,500$182/sqft
    Source: GSREIN #2429617 Report a problem
    2/2/2024Pending sale$371,500$182/sqft
    Source: GSREIN #2429617 Report a problem
    1/17/2024Listed for sale$371,500$182/sqft
    Source: GSREIN #2429617 Report a problem

    Public tax history

    YearProperty taxesTax assessment
    2025$3,882 +20.8%$32,359 +25.3%
    2024$3,213 +57.5%$25,832 +12.9%
    2023$2,040 +0%$22,890
    2022$2,040 +0.2%$22,890
    2021$2,036 +0.1%$22,890
    2020$2,034 +11.1%$22,890 +9.8%
    2019$1,830 -0.1%$20,851
    2018$1,833 -36.6%$20,851
    2017$2,889 +74.6%$20,851 +7.8%
    2016$1,655 $19,351 +8.5%
    2015$1,655 +11.6%$17,839
    2014$1,484 +1.1%$17,839
    2013$1,468 -7.1%$17,839 -3.1%
    2011$1,579 +0.4%$18,414
    2010$1,573 $18,414
    Find assessor info on the county website

    Neighborhood: 70471

    Nearby schools

    GreatSchools rating
    Schools provided by the listing agent
    • Elementary: Pontchartrain
    • Middle: Tchefuncte
    • High: Mandeville

    Source: GSREIN. This data may not be complete. We recommend contacting the local school district to confirm school assignments for this home.

    Get a cash offer in 3 minutes
    Find out how much your home could sell for in as little as 3 minutes with a no-obligation cash offer.
    Estimated market value
    $383,200
    Get a cash offer in 3 minutes
    Find out how much your home could sell for in as little as 3 minutes with a no-obligation cash offer.
    Estimated market value
    $383,200