Skip main navigation
Closed
  • $675,000

    307 Everleigh Ct, Marietta, GA 30064

    5beds
    3,931sqft
    Single Family Residence, Residential
    Built in 2005
    0.29 Acres Lot
    $694,500 Zestimate®
    $172/sqft
    $3,731 Estimated rent

    Home value

    $694,500

    $660,000 - $729,000

    $3,731/mo

    Zestimate® history
    Loading
    Loading...

    Owner options

    List your home for rent

    $3,731/mo

    Rent Zestimate®

    Find your next renter with Zillow Rental Manager. Plus, with online applications, you can quickly screen prospective tenants – for free.

    Learn more

    $3,731/mo

    Rent Zestimate®

    Refinance and save

    $5,047/mo

    Est. payment

    Refinancing to a lower rate could help reduce your monthly payments and save thousands over the life of the loan.

    See today's rates

    $5,047/mo

    Est. payment

    Explore your selling options

    Work with a Zillow partner agent

    Leverage their expertise and Zillow's premium Showcase listings to get your home seen by more buyers.

    Get started

    List with your own agent

    Get your home in front of millions of buyers by listing it on Zillow.

    Learn how to do it

    Sell it yourself

    Take full control of how buyers see your home on Zillow by listing For Sale by Owner (FSBO).

    List your home

    What's special

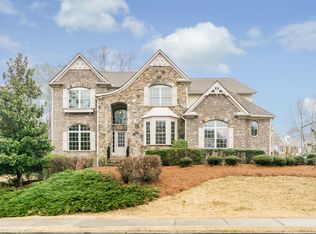
    HUGE price adjustment! Discover your dream home nestled in the serene enclave of Everleigh Estates, where elegance and comfort merge to create the perfect sanctuary for any lifestyle. This exquisite single-family residence is a true gem, boasting five spacious bedrooms and 3.5 bathrooms, tailored to accommodate families, professionals, and retirees alike. Step inside to find a grand two-story family room, where the warmth of a fireplace awaits at the flip of a switch, enhancing cozy evenings and gatherings. The main level dazzles with rich hardwood floors, guiding you through an open floor plan that includes a formal dining room and a flexible living room space that can double as a home office. Indulge in the luxurious primary suite located conveniently on the main level, complete with a brand new primary bath featuring dual sinks, a sumptuous soaking tub, and a separate shower designed for tranquil moments of relaxation. Entertaining is a breeze with a chic butler's pantry off the dining room and an ample kitchen space that invites culinary creativity. A laundry room on the main level adds to the thoughtful design, ensuring daily tasks are as seamless as possible. Ascend to the second level to find four additional bedrooms, two of which are oversized and share a convenient jack-and-jill bathroom. A versatile large loft area provides additional space for a workout area, game room, or extra living space, adapting to your evolving needs. Outside, a level, fenced backyard adorned with beautiful azaleas offers a private oasis, perfect for leisure and play. Situated on a peaceful cul-de-sac lot, this property is less than a mile away from historic Kennesaw Mountain and its beautiful trails, combining the tranquility of suburban living with proximity to the bustling Marietta Square and acclaimed local schools. The amenities are not to be missed. In addition to the beautiful swimming pool, clubhouse, and two tennis courts, you'll find a peaceful pond surrounded by a 1/4 mile path. Welcome to a home where every detail caters to a life of grace, comfort, and unforgettable memories. Sellers are offering a one year home warranty of buyer's choice, not to exceed $650.

    Zillow last checked:

    Listing updated:

    Listing Provided by:

    Gina Ann Riggs,

    Ansley Real Estate| Christie's International Real Estate 404-895-4452

    Bought with:

    Teresa Ryan, 182662

    Berkshire Hathaway HomeServices Georgia Properties

    Source: FMLS GA,MLS#: 7379664MLS Logo

    Facts & features

    Interior

    Bedrooms & bathrooms
    • Bedrooms: 5
    • Bathrooms: 4
    • Full bathrooms: 3
    • 1/2 bathrooms: 1
    • Main level bathrooms: 1
    • Main level bedrooms: 1
    Primary bedroom
    • Features: Master on Main
    • Level: Master on Main
    Bedroom
    • Features: Master on Main
    Primary bathroom
    • Features: Double Vanity, Separate Tub/Shower, Soaking Tub
    Dining room
    • Features: Separate Dining Room
    Kitchen
    • Features: Cabinets Stain, Eat-in Kitchen, Kitchen Island, Pantry Walk-In, Solid Surface Counters, View to Family Room
    Heating
    • Central
    Cooling
    • Central Air
    Appliances
    • Included: Dishwasher, Disposal, Double Oven, Gas Cooktop, Microwave
    • Laundry: Laundry Room, Main Level
    Features
    • Entrance Foyer, Entrance Foyer 2 Story, High Ceilings 10 ft Main, High Speed Internet, Walk-In Closet(s)
    • Flooring: Carpet, Ceramic Tile, Hardwood
    • Windows: Double Pane Windows
    • Basement: None
    • Number of fireplaces: 1
    • Fireplace features: Gas Log, Great Room
    • Common walls with other units/homes: No Common Walls
    Interior area
    • Total structure area: 3,931
    • Total interior livable area: 3,931 sqft
    • Finished area above ground: 3,931
    • Finished area below ground: 0

    Property

    Parking
    • Total spaces: 2
    • Parking features: Garage, Garage Door Opener, Garage Faces Front, Kitchen Level
    • Garage spaces: 2
    Accessibility
    • Accessibility features: None
    Features
    • Levels: Two
    • Stories: 2
    • Patio & porch: Patio
    • Exterior features: Private Yard
    • Pool features: None
    • Spa features: None
    • Fencing: Back Yard,Wrought Iron
    • Has view: Yes
    • View description: Other
    • Waterfront features: None
    • Body of water: None
    Lot
    • Size: 0.29 Acres
    • Features: Back Yard, Cul-De-Sac, Front Yard, Landscaped, Level
    Details
    • Additional structures: None
    • Additional parcels included: NA
    • Parcel number: 20029001230
    • Other equipment: None
    • Horse amenities: None

    Construction

    Type & style
    • Home type: SingleFamily
    • Architectural style: Traditional
    • Property subtype: Single Family Residence, Residential
    Materials
    • Brick, Brick 3 Sides, Cement Siding
    • Foundation: Slab
    • Roof: Composition
    Condition
    • Resale
    • New construction: No
    • Year built: 2005

    Utilities & green energy

    • Electric: None
    • Sewer: Public Sewer
    • Water: Public
    • Utilities for property: Cable Available, Electricity Available, Natural Gas Available, Phone Available, Sewer Available, Underground Utilities, Water Available
    Green energy
    • Energy efficient items: None
    • Energy generation: None

    Community & neighborhood

    Security
    • Security features: Security System Owned, Smoke Detector(s)
    Community
    • Community features: Clubhouse, Fishing, Homeowners Assoc, Lake, Near Schools, Near Shopping, Near Trails/Greenway, Pool, Street Lights, Tennis Court(s)
    Location
    • Region: Marietta
    • Subdivision: Everleigh Estates

    HOA & financial

    HOA
    • Has HOA: Yes
    • HOA fee: $1,000 annually
    • Services included: Swim, Tennis

    Other

    Other facts
    • Listing terms: Cash,Conventional,FHA,VA Loan
    • Ownership: Fee Simple
    • Road surface type: Asphalt

    Price history

    DateEventPrice
    9/9/2024Sold$675,000-3.6%$172/sqft
    Source: FMLS GA #7379664 Report a problem
    8/8/2024Pending sale$699,900$178/sqft
    Source: GAMLS #10291164 Report a problem
    7/2/2024Listed for sale$699,900$178/sqft
    Source: GAMLS #10291164 Report a problem
    6/28/2024Contingent$699,900$178/sqft
    Source: GAMLS #10291164 Report a problem
    6/23/2024Price change$699,900-3.5%$178/sqft
    Source: GAMLS #10291164 Report a problem
    6/4/2024Price change$725,000-2%$184/sqft
    Source: GAMLS #10291164 Report a problem
    5/16/2024Price change$739,900-1.3%$188/sqft
    Source: GAMLS #10291164 Report a problem
    5/2/2024Listed for sale$750,000+87.1%$191/sqft
    Source: GAMLS #10291164 Report a problem
    9/14/2007Sold$400,800+1%$102/sqft
    Source: Public Record Report a problem
    10/26/2005Sold$397,000$101/sqft
    Source: Public Record Report a problem

    Public tax history

    YearProperty taxesTax assessment
    2024$6,387 +9.3%$245,472
    2023$5,845 +7.7%$245,472 +23%
    2022$5,429 +16.8%$199,544 +21.8%
    2021$4,649 +9%$163,896 +9.6%
    2020$4,263 $149,492
    2019$4,263 $149,492
    2018$4,263 $149,492
    2017$4,263 +20.3%$149,492 +13.1%
    2016$3,543 -2.5%$132,120
    2015$3,632 +29.3%$132,120 +27.8%
    2014$2,808 -0.8%$103,352
    2013$2,832 -0.8%$103,352
    2012$2,856 -8%$103,352 -7.2%
    2011$3,103 +5.4%$111,344
    2010$2,943 -27.7%$111,344 -26.1%
    2009$4,073 -3.2%$150,632 -4.5%
    2006$4,206 +340%$157,776 +393.1%
    2005$956 $32,000

    Find assessor info on the county website

    Neighborhood: 30064

    Nearby schools

    GreatSchools rating
    Schools provided by the listing agent
    • Elementary: Cheatham Hill
    • Middle: Pine Mountain
    • High: Kennesaw Mountain

    Source: FMLS GA. This data may not be complete. We recommend contacting the local school district to confirm school assignments for this home.

    Get a cash offer in 3 minutes
    Find out how much your home could sell for in as little as 3 minutes with a no-obligation cash offer.
    Estimated market value
    $694,500
    Get a cash offer in 3 minutes
    Find out how much your home could sell for in as little as 3 minutes with a no-obligation cash offer.
    Estimated market value
    $694,500