**Upgraded Living in Grayslake** Brick exterior? Check. 3-car garage? Absolutely. Space for everyone - and everything? You bet. This 4-bedroom, 3.1-bath home delivers the perfect blend of comfort, function, and location in one of Grayslake's most sought-after communities - where convenience and lifestyle come together seamlessly. The custom expanded kitchen serves as the true command center of the home, featuring 42" cabinetry, stone countertops, and generous space for cooking, gathering, and everyday living. The finished basement adds another layer of versatility - ideal for game nights, movie marathons, or creating the ultimate hangout space. Upstairs, the primary suite offers a private retreat complete with a walk-in closet, en suite bath, and a bonus room tucked behind double doors. Whether you need an office, nursery, home gym, reading lounge, or additional bedroom, this flexible space adapts to your needs. Step outside to a fully fenced backyard ready for pets, play, and summer entertaining, plus a spacious 3-car garage that ensures there's room for vehicles, storage, and more. And the location? Exceptional. Just minutes from Grayslake's aquatic center, parks, library, farmers market, and vibrant local events - with convenient access to the Metra, major tollways, and highly sought-after schools. This is the kind of home that checks every box - and then adds a few more.
Closed
$540,000
307 Fairfax Ln, Grayslake, IL 60030
4beds
--sqft
Single Family Residence
Built in 1992
-- sqft lot
$543,800 Zestimate®
$--/sqft
$3,873 Estimated rent
Home value
$543,800
$500,000 - $593,000
$3,873/mo
Zestimate® history
Owner options
List your home for rent
$3,873/mo
Rent Zestimate®
Find your next renter with Zillow Rental Manager. Plus, with online applications, you can quickly screen prospective tenants – for free.
$3,873/mo
Rent Zestimate®
Refinance and save
$4,134/mo
Est. payment
Refinancing to a lower rate could help reduce your monthly payments and save thousands over the life of the loan.
$4,134/mo
Est. payment
Explore your selling options
Work with a Zillow partner agent
Leverage their expertise and Zillow's premium Showcase listings to get your home seen by more buyers.
Get startedList with your own agent
Get your home in front of millions of buyers by listing it on Zillow.
Learn how to do itSell it yourself
Take full control of how buyers see your home on Zillow by listing For Sale by Owner (FSBO).
List your homeWhat's special
Brick exteriorFinished basementCustom expanded kitchenStone countertopsWalk-in closetEn suite bath
Zillow last checked:
Listing updated:
Listed by:
Barbara Noote 224-540-3971,
Compass
Bought with:
Leslie McDonnell
RE/MAX Suburban
Source: MRED as distributed by MLS GRID,MLS#: 12564377
Facts & features
Interior
Bedrooms & bathrooms
- Bedrooms: 4
- Bathrooms: 4
- Full bathrooms: 3
- 1/2 bathrooms: 1
Rooms
- Room types: Eating Area, Utility Room-Lower Level, Exercise Room, Recreation Room, Office, Walk In Closet
Primary bedroom
- Features: Bathroom (Full)
- Level: Second
- Area: 240 Square Feet
- Dimensions: 16X15
Bedroom 2
- Level: Second
- Area: 156 Square Feet
- Dimensions: 13X12
Bedroom 3
- Level: Second
- Area: 132 Square Feet
- Dimensions: 12X11
Bedroom 4
- Level: Basement
- Area: 156 Square Feet
- Dimensions: 13X12
Dining room
- Level: Main
- Area: 110 Square Feet
- Dimensions: 11X10
Eating area
- Level: Main
- Area: 216 Square Feet
- Dimensions: 18X12
Exercise room
- Level: Basement
- Area: 360 Square Feet
- Dimensions: 30X12
Family room
- Level: Main
- Area: 228 Square Feet
- Dimensions: 19X12
Kitchen
- Features: Kitchen (Eating Area-Breakfast Bar, Eating Area-Table Space, Island, Custom Cabinetry, SolidSurfaceCounter, Updated Kitchen)
- Level: Main
- Area: 252 Square Feet
- Dimensions: 18X14
Laundry
- Level: Main
- Area: 165 Square Feet
- Dimensions: 15X11
Living room
- Level: Main
- Area: 192 Square Feet
- Dimensions: 16X12
Office
- Level: Second
- Area: 81 Square Feet
- Dimensions: 9X9
Recreation room
- Level: Basement
- Area: 702 Square Feet
- Dimensions: 27X26
Other
- Level: Basement
- Area: 252 Square Feet
- Dimensions: 18X14
Walk in closet
- Level: Second
- Area: 55 Square Feet
- Dimensions: 11X05
Heating
- Natural Gas, Forced Air
Cooling
- Central Air
Appliances
- Included: Range, Microwave, Dishwasher, Refrigerator, Washer, Dryer, Disposal, Stainless Steel Appliance(s), Wine Refrigerator, Humidifier
- Laundry: In Unit
Features
- Vaulted Ceiling(s), Built-in Features, Walk-In Closet(s), Quartz Counters
- Flooring: Hardwood
- Windows: Screens, Drapes
- Basement: Finished,Full
- Number of fireplaces: 1
- Fireplace features: Gas Log, Other
Interior area
- Total structure area: 0
Property
Parking
- Total spaces: 3
- Parking features: Yes, Garage Owned, Attached, Garage
- Attached garage spaces: 3
Accessibility
- Accessibility features: No Disability Access
Features
- Stories: 2
- Patio & porch: Patio
- Exterior features: Outdoor Grill
- Fencing: Fenced
Lot
- Dimensions: 130X86X110X86
- Features: Corner Lot
Details
- Additional structures: Shed(s)
- Parcel number: 06222040100000
- Special conditions: None
- Other equipment: Ceiling Fan(s), Sump Pump
Construction
Type & style
- Home type: SingleFamily
- Architectural style: Other
- Property subtype: Single Family Residence
Materials
- Aluminum Siding, Vinyl Siding, Steel Siding, Brick
Condition
- New construction: No
- Year built: 1992
Utilities & green energy
- Sewer: Public Sewer
- Water: Lake Michigan
Community & HOA
Community
- Features: Park, Pool, Sidewalks, Street Lights, Street Paved
- Security: Carbon Monoxide Detector(s)
HOA
- Services included: None
Location
- Region: Grayslake
Financial & listing details
- Tax assessed value: $400,297
- Annual tax amount: $14,085
- Date on market: 2/19/2026
- Listing terms: Cash
- Ownership: Fee Simple
Price history
| Date | Event | Price |
|---|---|---|
| 5/28/2026 | Sold | $540,000+2.9% |
Source:  MRED as distributed by MLS GRID #12564377 Report a problem MRED as distributed by MLS GRID #12564377 Report a problem | ||
| 5/20/2026 | Listing removed | $525,000 |
Source: MRED as distributed by MLS GRID #12564377 Report a problem | ||
| 2/25/2026 | Contingent | $525,000 |
Source: MRED as distributed by MLS GRID #12564377 Report a problem | ||
| 2/19/2026 | Listed for sale | $525,000+110% |
Source: MRED as distributed by MLS GRID #12564377 Report a problem | ||
| 8/10/2001 | Sold | $250,000 |
Source: Public Record Report a problem | ||
Public tax history
| Year | Property taxes | Tax assessment |
|---|---|---|
| 2024 | $14,085 +4.6% | $147,761 +10.7% |
| 2023 | $13,459 +10.7% | $133,419 +9% |
| 2022 | $12,155 +1.1% | $122,448 +14.1% |
| 2021 | $12,018 -8% | $107,362 +1.1% |
| 2020 | $13,059 +3.5% | $106,151 +4.2% |
| 2019 | $12,613 +3.6% | $101,843 -5.9% |
| 2018 | $12,173 | $108,244 +6.3% |
| 2017 | $12,173 +6.7% | $101,819 +8.3% |
| 2016 | $11,409 +0.6% | $93,990 +9.5% |
| 2015 | $11,346 +2.9% | $85,867 +3.3% |
| 2014 | $11,028 +1.7% | $83,151 +4.4% |
| 2012 | $10,839 +2.1% | $79,653 -18.8% |
| 2011 | $10,617 +5.4% | $98,053 -3.1% |
| 2010 | $10,070 +4.7% | $101,157 -5% |
| 2009 | $9,616 +1.7% | $106,481 -1.4% |
| 2008 | $9,454 +2.6% | $107,986 +4.5% |
| 2006 | $9,214 +11.2% | $103,294 |
| 2005 | $8,284 +4.9% | -- |
| 2004 | $7,898 +6.5% | -- |
| 2003 | $7,414 +7.2% | -- |
| 2002 | $6,917 +8.6% | -- |
| 2001 | $6,368 +0.4% | $73,061 +1.8% |
| 2000 | $6,344 | $71,788 |
Find assessor info on the county website
Neighborhood: 60030
Nearby homes
- $426,8004 bd2 ba2k sqft313 Fairfax Ln, Grayslake, IL 60030Off Market
- $548,2004 bd3 ba2.7k sqft304 Gatewood Ln, Grayslake, IL 60030Off Market
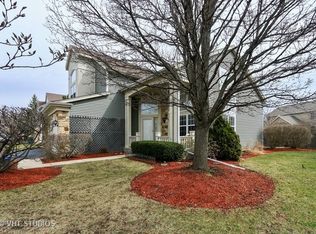
- $385,2003 bd2 ba1.5k sqft319 Fairfax Ln, Grayslake, IL 60030Off Market
- $446,8004 bd2 ba2.2k sqft316 Gatewood Ln, Grayslake, IL 60030Off Market
- $409,0003 bd3 ba1.9k sqft301 Arlington Ln, Grayslake, IL 60030Off Market
- $366,5003 bd3 ba1.4k sqft313 Arlington Ln, Grayslake, IL 60030Off Market
- $480,9005 bd3 ba2.5k sqft328 Gatewood Ln, Grayslake, IL 60030Off Market
- $423,3004 bd3 ba2k sqft304 Fairfax Ln, Grayslake, IL 60030Off Market
Nearby schools
GreatSchools rating
- 10/10Meadowview SchoolGrades: K-4Distance: 0.3 mi
- 5/10Grayslake Middle SchoolGrades: 7-8Distance: 1.5 mi
- 8/10Grayslake North High SchoolGrades: 9-12Distance: 0.5 mi
Schools provided by the listing agent
- District: 46
Source: MRED as distributed by MLS GRID. This data may not be complete. We recommend contacting the local school district to confirm school assignments for this home.
Get a cash offer in 3 minutes
Find out how much your home could sell for in as little as 3 minutes with a no-obligation cash offer.
Estimated market value
$543,800
Get a cash offer in 3 minutes
Find out how much your home could sell for in as little as 3 minutes with a no-obligation cash offer.
Estimated market value
$543,800
- Illinois
- Lake County
- Grayslake
- 60030
- 307 Fairfax Ln
Nearby cities
Nearby zip codes
Other Grayslake Topics
