Back on market, no fault of seller. Welcome to 307 Fairidge Dr. located in Jamestown’s fabulous Cedarwood neighborhood! This four bedroom, two bath ranch style home offers timeless charm, a hint of mid century modern flare and tons of potential with just a few cosmetic updates! A generous drop zone area just as you enter from the carport, an eat in breakfast area & an oversized laundry room as well as a 4th bedroom/flex room and formal living & dining room spaces can all be used as originally intended or reimagined and repurposed. The cozy den with fireplace and the light filled sunroom are both perfect for relaxing. Generous storage throughout and an auto-start whole house Generac generator are additional features you will certainly appreciate! Situated on a large lot with plenty of space for gardening, this property also includes an oversized two-bay garage—ideal for hobbies or extra storage. And the icing on the cake- NO CITY TAXES! Don’t miss this one! Home is being sold AS-IS
Sold for $395,000
$395,000
307 Fairidge Dr, Jamestown, NC 27282
4beds
2,140sqft
Stick/Site Built, Residential, Single Family Residence
Built in 1968
0.71 Acres Lot
$399,700 Zestimate®
$--/sqft
$2,508 Estimated rent
Home value
$399,700
$364,000 - $440,000
$2,508/mo
Zestimate® history
Owner options
List your home for rent
$2,508/mo
Rent Zestimate®
Find your next renter with Zillow Rental Manager. Plus, with online applications, you can quickly screen prospective tenants – for free.
$2,508/mo
Rent Zestimate®
Refinance and save
$2,430/mo
Est. payment
Refinancing to a lower rate could help reduce your monthly payments and save thousands over the life of the loan.
$2,430/mo
Est. payment
Explore your selling options
Work with a Zillow partner agent
Leverage their expertise and Zillow's premium Showcase listings to get your home seen by more buyers.
Get startedList with your own agent
Get your home in front of millions of buyers by listing it on Zillow.
Learn how to do itSell it yourself
Take full control of how buyers see your home on Zillow by listing For Sale by Owner (FSBO).
List your homeWhat's special
Zillow last checked:
Listing updated:
Listed by:
Nicole Rabe 336-689-9988,
Berkshire Hathaway HomeServices Yost & Little Realty
Bought with:
Nicole T. Slovak, 257443
United Realty Group Inc
Source: Triad MLS,MLS#: 1171671
Facts & features
Interior
Bedrooms & bathrooms
- Bedrooms: 4
- Bathrooms: 2
- Full bathrooms: 2
- Main level bathrooms: 2
Primary bedroom
- Level: Main
- Dimensions: 15 x 13.42
Bedroom 2
- Level: Main
- Dimensions: 13 x 11.42
Bedroom 3
- Level: Main
- Dimensions: 13 x 12
Bedroom 4
- Level: Main
- Dimensions: 11.42 x 11.42
Den
- Level: Main
- Dimensions: 21 x 12.42
Dining room
- Level: Main
- Dimensions: 11 x 10.5
Kitchen
- Level: Main
- Dimensions: 15.42 x 13
Laundry
- Level: Main
- Dimensions: 9 x 6
Living room
- Level: Main
- Dimensions: 17 x 13
Heating
- Dual Fuel System, Heat Pump, See Remarks, Electric, Oil
Cooling
- Central Air
Appliances
- Included: Electric Water Heater
- Laundry: Dryer Connection, Main Level, Washer Hookup
Features
- Built-in Features, Ceiling Fan(s), Dead Bolt(s), Pantry
- Flooring: Carpet, Laminate, Vinyl
- Basement: Crawl Space
- Attic: Access Only,Pull Down Stairs
- Number of fireplaces: 1
- Fireplace features: Den
Interior area
- Total structure area: 2,140
- Total interior livable area: 2,140 sqft
- Finished area above ground: 2,140
Property
Parking
- Total spaces: 4
- Parking features: Carport, Driveway, Garage, Attached Carport, Detached
- Attached garage spaces: 4
- Has carport: Yes
- Has uncovered spaces: Yes
Features
- Levels: One
- Stories: 1
- Exterior features: Garden
- Pool features: Community
Lot
- Size: 0.71 Acres
- Features: Partially Wooded, Subdivided, Subdivision
- Residential vegetation: Partially Wooded
Details
- Additional structures: Storage
- Parcel number: 0158933
- Zoning: Residential
- Special conditions: Owner Sale
- Other equipment: Generator
Construction
Type & style
- Home type: SingleFamily
- Architectural style: Ranch
- Property subtype: Stick/Site Built, Residential, Single Family Residence
Materials
- Brick
Condition
- Year built: 1968
Utilities & green energy
- Sewer: Public Sewer
- Water: Public
Community & HOA
Community
- Subdivision: Cedarwood
HOA
- Has HOA: No
Location
- Region: Jamestown
Financial & listing details
- Tax assessed value: $280,900
- Annual tax amount: $2,437
- Date on market: 2/27/2025
- Cumulative days on market: 13 days
- Listing agreement: Exclusive Right To Sell
- Listing terms: Cash,Conventional
Price history
| Date | Event | Price |
|---|---|---|
| 4/24/2025 | Sold | $395,000 |
Source:  Triad MLS #1171671 Report a problem Triad MLS #1171671 Report a problem | ||
| 3/12/2025 | Pending sale | $395,000 |
Source: Triad MLS #1171671 Report a problem | ||
| 3/10/2025 | Listed for sale | $395,000 |
Source: Triad MLS #1171671 Report a problem | ||
| 3/3/2025 | Pending sale | $395,000 |
Source: Triad MLS #1171671 Report a problem | ||
| 2/27/2025 | Listed for sale | $395,000 |
Source: Triad MLS #1171671 Report a problem | ||
Public tax history
| Year | Property taxes | Tax assessment |
|---|---|---|
| 2025 | $2,522 +3.5% | $280,900 |
| 2024 | $2,437 | $280,900 |
| 2023 | $2,437 | $280,900 |
| 2022 | $2,437 +25.7% | $280,900 +25.7% |
| 2021 | $1,938 | $223,400 |
| 2018 | -- | $223,400 |
| 2017 | $2,154 | $223,400 -10.3% |
| 2016 | $2,154 | $249,100 |
| 2015 | $2,154 -2.5% | $249,100 |
| 2014 | $2,208 | $249,100 |
| 2013 | -- | $249,100 |
| 2012 | -- | $249,100 +18.7% |
| 2011 | -- | $209,900 +5.5% |
| 2010 | -- | $199,000 |
| 2009 | -- | $199,000 |
| 2008 | -- | $199,000 |
| 2007 | -- | $199,000 |
| 2006 | -- | $199,000 |
| 2005 | -- | $199,000 |
| 2004 | -- | $199,000 +23.5% |
| 2002 | -- | $161,100 |
| 2001 | -- | $161,100 |
Find assessor info on the county website
Neighborhood: 27282
Nearby homes
- $393,1004 bd3 ba3.1k sqft309 Fairidge Dr, Jamestown, NC 27282Off Market
- $474,2003 bd4 ba3.1k sqft305 Fairidge Dr, Jamestown, NC 27282Off Market
- $456,3005 bd4 ba2.9k sqft104 Gardenwood Ct, Jamestown, NC 27282Off Market
- $450,4005 bd4 ba2.9k sqft401 Fairidge Dr, Jamestown, NC 27282Off Market
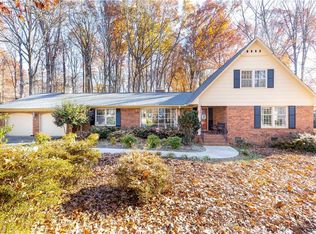
- $457,1005 bd2 ba3.5k sqft306 Fairidge Dr, Jamestown, NC 27282Off Market
- $408,6004 bd2 ba2.8k sqft304 Fairidge Dr, Jamestown, NC 27282Off Market
- $442,3004 bd3 ba3k sqft303 Fairidge Dr, Jamestown, NC 27282Off Market
- $381,7005 bd3 ba2.4k sqft103 Gardenwood Ct, Jamestown, NC 27282Off Market
Nearby schools
GreatSchools rating
- 8/10Florence Elementary SchoolGrades: PK-5Distance: 1.4 mi
- 3/10Southwest Guilford Middle SchoolGrades: 6-8Distance: 3.2 mi
- 5/10Southwest Guilford High SchoolGrades: 9-12Distance: 3.5 mi
Schools provided by the listing agent
- Elementary: Florence
- Middle: Southwest
- High: Southwest
Source: Triad MLS. This data may not be complete. We recommend contacting the local school district to confirm school assignments for this home.
Get a cash offer in 3 minutes
Find out how much your home could sell for in as little as 3 minutes with a no-obligation cash offer.
Estimated market value
$399,700
Get a cash offer in 3 minutes
Find out how much your home could sell for in as little as 3 minutes with a no-obligation cash offer.
Estimated market value
$399,700
- North Carolina
- Guilford County
- Jamestown
- 27282
- 307 Fairidge Dr
Nearby cities
Nearby zip codes
Other Jamestown Topics
