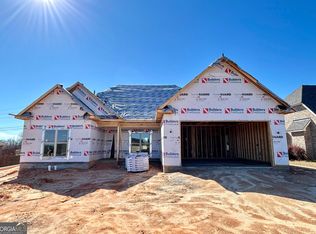
Seller giving closing costs of $9,000 to the buyer at closing on this New Construction 4 Sided brick home with Owner's Suite on the main floor. Welcome to Wellston Hills, an established Houston County neighborhood in the Veterans High School district that's convenient to RAFB, Highway 96, Shopping, Schools and the ever growing and popular Bonaire area. The front porch welcomes you to this well thought out floorplan. The family room has a two story ceilings and wall space every for numerous furniture layouts and then continues into the separate dining room with board and batten wall molding and wood beamed coffered ceiling. The spacious kitchen has ample counterspace with white cabinetry and a custom hood vent, fantasy brown granite countertops, coordinating backsplash and tile flooring. The large wall custom pantry cabinet allows for storage of large appliances and non-perishable food items. The Owner's Suite is located on the main floor and has a custom wooden coffered ceiling and an en suite bath with tiled shower with a shower door, garden tub with tile surround and granite counters with the walk in closet boasting wooden shelving as our cherry on top of this beautifully designed retreat. Tankless water heater, Laundry room and half bath are also located on the main floor and are tucked away from the hub of the home for privacy. Upstairs you'll find an additional 4 bedrooms with a full bath with double vanity. Oh and let's not forget to mention the screened back porch with outlet and cable hookup and the cozy wood burning fireplace for those lazy mornings with coffee or the gatherings for the game with the friends or family. This home has it all and is ready to become your new ... home sweet home.
Sold for $379,500
$379,500
307 Falls Dr, Bonaire, GA 31005
5beds
2,435sqft
Single Family Residence, Residential
Built in 2023
8,712 Square Feet Lot
$389,100 Zestimate®
$156/sqft
$2,508 Estimated rent
Home value
$389,100
$370,000 - $409,000
$2,508/mo
Zestimate® history
Owner options
List your home for rent
$2,508/mo
Rent Zestimate®
Find your next renter with Zillow Rental Manager. Plus, with online applications, you can quickly screen prospective tenants – for free.
$2,508/mo
Rent Zestimate®
Refinance and save
$2,372/mo
Est. payment
Refinancing to a lower rate could help reduce your monthly payments and save thousands over the life of the loan.
$2,372/mo
Est. payment
Explore your selling options
Work with a Zillow partner agent
Leverage their expertise and Zillow's premium Showcase listings to get your home seen by more buyers.
Get startedList with your own agent
Get your home in front of millions of buyers by listing it on Zillow.
Learn how to do itSell it yourself
Take full control of how buyers see your home on Zillow by listing For Sale by Owner (FSBO).
List your homeWhat's special
Zillow last checked:
Listing updated:
Listed by:
Brandi Faircloth 678-428-5604,
Keller Williams Realty Middle Georgia
Bought with:
Brokered Agent
Brokered Sale
Source: MGMLS,MLS#: 170052
Facts & features
Interior
Bedrooms & bathrooms
- Bedrooms: 5
- Bathrooms: 3
- Full bathrooms: 2
- 1/2 bathrooms: 1
Primary bedroom
- Level: First
Kitchen
- Level: First
Heating
- Central, Electric
Cooling
- Electric, Central Air, Ceiling Fan(s)
Appliances
- Included: Built-In Electric Oven, Dishwasher, Disposal, Electric Range, Microwave
- Laundry: Other
Features
- Flooring: Carpet, Ceramic Tile, Vinyl
- Basement: None
- Number of fireplaces: 1
- Fireplace features: Wood Burning Stove
- Common walls with other units/homes: No Common Walls
Interior area
- Total structure area: 2,435
- Total interior livable area: 2,435 sqft
- Finished area above ground: 2,435
- Finished area below ground: 0
Property
Parking
- Parking features: Garage Door Opener, Garage, Attached
- Has attached garage: Yes
Features
- Levels: Two
- Patio & porch: Porch, Screened
- Exterior features: Sprinkler System, Other
Lot
- Size: 8,712 Square Feet
- Dimensions: 8712
Details
- Parcel number: 0W1450 076000
- Special conditions: Standard
Construction
Type & style
- Home type: SingleFamily
- Property subtype: Single Family Residence, Residential
Materials
- Brick
- Foundation: Slab
- Roof: Composition
Condition
- New Construction
- New construction: Yes
- Year built: 2023
Utilities & green energy
- Sewer: Public Sewer
- Water: Public
- Utilities for property: Electricity Available, Sewer Available, Water Available
Community & HOA
Community
- Features: Other
- Subdivision: Wellston Hills
HOA
- Has HOA: Yes
Location
- Region: Bonaire
Financial & listing details
- Price per square foot: $156/sqft
- Tax assessed value: $372,100
- Annual tax amount: $481
- Date on market: 4/20/2023
- Cumulative days on market: 105 days
- Listing agreement: Exclusive Right To Sell
- Listing terms: Conventional,FHA,VA Loan
- Electric utility on property: Yes
Price history
| Date | Event | Price |
|---|---|---|
| 9/15/2023 | Sold | $379,500$156/sqft |
Source:  MGMLS #170052 Report a problem MGMLS #170052 Report a problem | ||
| 8/3/2023 | Pending sale | $379,500$156/sqft |
Source: CGMLS #231692 Report a problem | ||
| 5/25/2023 | Price change | $379,500-0.1%$156/sqft |
Source: CGMLS #231692 Report a problem | ||
| 3/24/2023 | Listed for sale | $380,000$156/sqft |
Source: CGMLS #231692 Report a problem | ||
| 3/23/2023 | Listing removed | -- |
Source: CGMLS #226750 Report a problem | ||
| 2/15/2023 | Listed for sale | $380,000+675.5%$156/sqft |
Source: CGMLS #226750 Report a problem | ||
| 11/16/2022 | Sold | $49,000-86.7%$20/sqft |
Source: Public Record Report a problem | ||
| 10/31/2022 | Listed for sale | $367,200$151/sqft |
Source: CGMLS #226750 Report a problem | ||
Public tax history
| Year | Property taxes | Tax assessment |
|---|---|---|
| 2025 | $4,048 +0.3% | $148,840 +1.2% |
| 2024 | $4,034 +21.7% | $147,040 +45.2% |
| 2023 | $3,315 +586.1% | $101,240 +593.4% |
| 2022 | $483 | $14,600 |
| 2021 | $483 -0.3% | $14,600 |
| 2020 | $485 | $14,600 |
| 2019 | $485 -0.2% | $14,600 |
| 2018 | $486 +233.3% | $14,600 |
| 2017 | $146 +0% | $14,600 |
| 2016 | $146 | $14,600 |
Find assessor info on the county website
Neighborhood: 31005
Nearby homes
- $299,9004 bd3 ba1.8k sqft306 Falls Dr, Bonaire, GA 31005Sold
- $40,0004 bd3 ba1.8k sqft309 Falls Dr, Bonaire, GA 31005Sold
- $317,3004 bd3 ba1.7k sqft305 Falls Dr, Bonaire, GA 31005Off Market
- $359,6004 bd3 ba2.2k sqft103 Charlotte Dr, Bonaire, GA 31005Off Market

- $379,6004 bd3 ba2.3k sqft105 Charlotte Dr, Bonaire, GA 31005Off Market
- $361,8004 bd3 ba2.3k sqft303 Falls Dr, Bonaire, GA 31005Off Market
- $419,9004 bd3 ba2.8k sqft101 Charlotte Dr, Bonaire, GA 31005Off Market
- $414,1004 bd3 ba2.5k sqft312 Falls Drive, Bonaire, GA 31005Off Market
Nearby schools
GreatSchools rating
- 7/10Hilltop Elementary SchoolGrades: PK-5Distance: 0.1 mi
- 9/10Bonaire Middle SchoolGrades: 6-8Distance: 1.8 mi
- 9/10Veterans High SchoolGrades: 9-12Distance: 2.1 mi
Schools provided by the listing agent
- Elementary: Hilltop Elementary
- Middle: Bonaire
- High: Veterans
Source: MGMLS. This data may not be complete. We recommend contacting the local school district to confirm school assignments for this home.


Get pre-qualified for a loan
At Zillow Home Loans, we can pre-qualify you in as little as 5 minutes with no impact to your credit score.An equal housing lender. NMLS #10287.
Sell for more on Zillow
Get a Zillow Showcase℠ listing at no additional cost and you could sell for .
$389,100
2% more
+$7,782
With Zillow Showcase(estimated)
$396,882
- Georgia
- Houston County
- Bonaire
- 31005
- 307 Falls Dr
Nearby cities
Nearby zip codes
Other Bonaire Topics
