Skip main navigation
Closed
  • $319,900

    307 Ferdinand Ln, Oak Grove, KY 42262

    4beds
    1,835sqft
    Single Family Residence, Residential
    Built in 2015
    8,276.4 Square Feet Lot
    $327,000 Zestimate®
    $174/sqft
    $1,969 Estimated rent

    Home value

    $327,000

    $268,000 - $402,000

    $1,969/mo

    Zestimate® history
    Loading
    Loading...

    Owner options

    List your home for rent

    $1,969/mo

    Rent Zestimate®

    Find your next renter with Zillow Rental Manager. Plus, with online applications, you can quickly screen prospective tenants – for free.

    Learn more

    $1,969/mo

    Rent Zestimate®

    Refinance and save

    $1,890/mo

    Est. payment

    Refinancing to a lower rate could help reduce your monthly payments and save thousands over the life of the loan.

    See today's rates

    $1,890/mo

    Est. payment

    Explore your selling options

    Work with a Zillow partner agent

    Leverage their expertise and Zillow's premium Showcase listings to get your home seen by more buyers.

    Get started

    List with your own agent

    Get your home in front of millions of buyers by listing it on Zillow.

    Learn how to do it

    Sell it yourself

    Take full control of how buyers see your home on Zillow by listing For Sale by Owner (FSBO).

    List your home

    What's special

    Privacy fenceSpacious garagePrivate bathroomGenerously sized walk-in closetPrimary suite
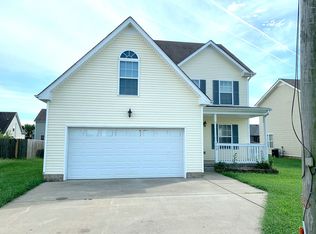
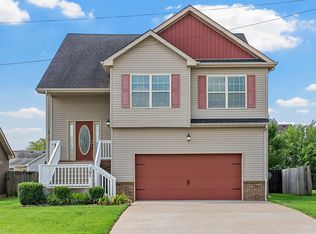
    Welcome to this exceptional 4-bedroom, 2.5-bathroom home, perfectly located near Ft. Campbell and I-24. This residence offers an abundance of space and comfort, making it the ideal choice for your next chapter. The primary suite features a private bathroom and a generously sized walk-in closet, ensuring you enjoy both luxury and convenience. Additional highlights include a spacious garage and a privacy fence, providing the perfect blend of functionality and seclusion. For electric car owners, a dedicated charging outlet has already been installed. Don’t miss the opportunity to experience this remarkable property—schedule your tour today!

    Zillow last checked:

    Listing updated:

    Listing Provided by:

    Amanda Tuka 931-255-3619,

    Veterans Realty Services

    Bought with:

    Kyla Trainor, 349344

    ClarksvilleHomeowner.com

    Source: RealTracs MLS as distributed by MLS GRID,MLS#: 2792144MLS Logo

    Facts & features

    Interior

    Bedrooms & bathrooms
    • Bedrooms: 4
    • Bathrooms: 3
    • Full bathrooms: 2
    • 1/2 bathrooms: 1
    Bedroom 1
    • Features: Suite
    • Level: Suite
    • Area: 247 Square Feet
    • Dimensions: 19x13
    Bedroom 2
    • Area: 110 Square Feet
    • Dimensions: 11x10
    Bedroom 3
    • Area: 100 Square Feet
    • Dimensions: 10x10
    Bedroom 4
    • Area: 120 Square Feet
    • Dimensions: 12x10
    Kitchen
    • Features: Eat-in Kitchen
    • Level: Eat-in Kitchen
    • Area: 240 Square Feet
    • Dimensions: 20x12
    Living room
    • Area: 247 Square Feet
    • Dimensions: 19x13
    Heating
    • Central
    Cooling
    • Central Air, Electric
    Appliances
    • Included: Electric Oven, Electric Range, Dishwasher, Disposal, Microwave, Refrigerator, Stainless Steel Appliance(s)
    • Laundry: Electric Dryer Hookup, Washer Hookup
    Features
    • Ceiling Fan(s), Walk-In Closet(s)
    • Flooring: Carpet, Tile, Vinyl
    • Has fireplace: No
    Interior area
    • Total structure area: 1,835
    • Total interior livable area: 1,835 sqft
    • Finished area above ground: 1,835

    Property

    Parking
    • Total spaces: 2
    • Parking features: Garage Faces Front
    • Attached garage spaces: 2
    Features
    • Levels: Two
    • Stories: 2
    • Patio & porch: Porch, Covered, Patio
    • Fencing: Privacy
    Lot
    • Size: 8,276 sqft
    • Features: Level
    Details
    • Parcel number: 12601 00 031.00
    • Special conditions: Standard
    • Other equipment: Air Purifier

    Construction

    Type & style
    • Home type: SingleFamily
    • Architectural style: Traditional
    • Property subtype: Single Family Residence, Residential
    Materials
    • Brick, Vinyl Siding
    • Roof: Shingle
    Condition
    • New construction: No
    • Year built: 2015

    Utilities & green energy

    • Sewer: Public Sewer
    • Water: Public
    • Utilities for property: Electricity Available, Water Available

    Community & neighborhood

    Location
    • Region: Oak Grove
    • Subdivision: Windmill Farms

    Price history

    DateEventPrice
    4/1/2025Sold$319,900$174/sqft
    Source: RealTracs MLS as distributed by MLS GRID #2792144 Report a problem
    3/2/2025Contingent$319,900$174/sqft
    Source: RealTracs MLS as distributed by MLS GRID #2792144 Report a problem
    2/15/2025Listed for sale$319,900-4.5%$174/sqft
    Source: RealTracs MLS as distributed by MLS GRID #2792144 Report a problem
    2/5/2025Listing removed$335,000$183/sqft
    Source: RealTracs MLS as distributed by MLS GRID #2767437 Report a problem
    1/13/2025Price change$335,000-1.5%$183/sqft
    Source: RealTracs MLS as distributed by MLS GRID #2767437 Report a problem
    12/27/2024Price change$340,000-1.7%$185/sqft
    Source: RealTracs MLS as distributed by MLS GRID #2767437 Report a problem
    12/20/2024Listed for sale$346,000+21.4%$189/sqft
    Source: RealTracs MLS as distributed by MLS GRID #2767437 Report a problem
    5/25/2023Sold$285,000-8%$155/sqft
    Source: RealTracs MLS as distributed by MLS GRID #2510628 Report a problem
    4/24/2023Pending sale$309,950$169/sqft
    Source: RealTracs MLS as distributed by MLS GRID #2510628 Report a problem
    4/20/2023Listed for sale$309,950+47.6%$169/sqft
    Source: RealTracs MLS as distributed by MLS GRID #2510628 Report a problem
    10/26/2020Sold$210,000$114/sqft
    Source: Public Record Report a problem
    10/22/2020Pending sale$210,000$114/sqft
    Source: Keller Williams Realty #2178464 Report a problem
    8/11/2020Listed for sale$210,000+12.9%$114/sqft
    Source: Keller Williams Realty #2178464 Report a problem
    2/20/2020Sold$185,992-1.6%$101/sqft
    Source: EXIT Realty solds #4461975359086494085 Report a problem
    1/23/2020Listed for sale$189,097+18.7%$103/sqft
    Source: Exit Realty Screamin Eagle #2116573 Report a problem
    12/21/2018Listing removed$1,195$1/sqft
    Source: Horizon Realty & Management #1995728 Report a problem
    12/13/2018Listed for rent$1,195$1/sqft
    Source: Horizon Realty & Management #1995728 Report a problem
    11/12/2013Sold$159,300$87/sqft
    Source: Public Record Report a problem

    Public tax history

    YearProperty taxesTax assessment
    2024$2,109 +29.2%$285,000 +35.7%
    2023$1,632 -0.3%$210,000
    2022$1,636 -1.1%$210,000
    2021$1,655 +334.6%$210,000 +31.8%
    2020$381 $159,300
    2019$381 -70.3%$159,300
    2018$1,283 +1.5%$159,300
    2017$1,265 -1%$159,300 0%
    2016$1,278 +3.3%$159,301
    2015$1,237 +0.3%$159,301
    2014$1,233 $159,301 +624.1%
    2013-- $22,001 +0%
    2012-- $22,000
    2011-- $22,000
    2010-- $22,000

    Find assessor info on the county website

    Neighborhood: 42262

    Nearby schools

    GreatSchools rating
    Schools provided by the listing agent
    • Elementary: South Christian Elementary School
    • Middle: Hopkinsville Middle School
    • High: Hopkinsville High School

    Source: RealTracs MLS as distributed by MLS GRID. This data may not be complete. We recommend contacting the local school district to confirm school assignments for this home.

    Get pre-qualified for a loan
    At Zillow Home Loans, we can pre-qualify you in as little as 5 minutes with no impact to your credit score.

    An equal housing lender. NMLS #10287.