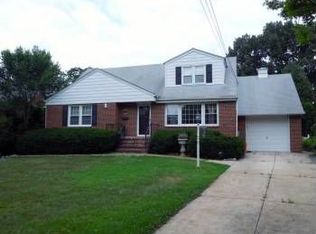
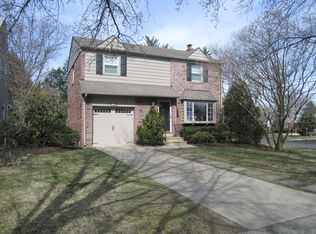
Welcome Home to 307 Fern Ave. in the highly sought after address of Haddon Township !! This all brick classic colonial has been meticulously maintained and features upgrades and updates that any homeowner would wish for. The all Stainless Steel appliances, Corian counter tops and Solid Wood Cabinets make the kitchen a cooks delight. The kitchen floors are ceramic tile and are Heated for cool weather comfort. The added Sun/Living Room adds over 200 sq. ft, of bright yet cozy living space. The room has windows on three sides overlooking the extensive decking and back yard. There are skylights, recessed lights and a designer stained wood ceiling which adds even more character. Access the three tiered decking through a sliding glass door from here and experience outdoor living on a grand scale. Plenty of space for seating, sunning, entertaining, dining and cooking. Just bring your gas grill and hook it up to a permanent gas line and forget about bottles of propane. There's lighting in the railings and the steps to set the mood once the sun goes down and the decking is hard & strong Brazilian Walnut. The basement is finished and has a powder room. Here you will also find a workshop area and the laundry with a deep sink. There are original, beautifully refinished, hardwood floors throughout the home, every window has been replaced with triple pane high efficiency thermal windows. Just a short walk away is Cooper River Park where you can take walks, exercise, have family picnics and enjoy the fresh air and sounds of nature. All this and close to the restaurant scene in Collingswood, Westmont and Haddonfield, major shopping and commuting routes to Philadelphia . The Patco High Speed Line is within walking distance as well. Schedule your appointment now to see this perfect home!!!!
Sold for $591,000
$591,000
307 Fern Ave, Haddon Township, NJ 08108
3beds
2,197sqft
Single Family Residence
Built in 1949
8,947 Square Feet Lot
$743,900 Zestimate®
$269/sqft
$3,855 Estimated rent
Home value
$743,900
$699,000 - $803,000
$3,855/mo
Zestimate® history
Owner options
List your home for rent
$3,855/mo
Rent Zestimate®
Find your next renter with Zillow Rental Manager. Plus, with online applications, you can quickly screen prospective tenants – for free.
$3,855/mo
Rent Zestimate®
Refinance and save
$4,306/mo
Est. payment
Refinancing to a lower rate could help reduce your monthly payments and save thousands over the life of the loan.
$4,306/mo
Est. payment
Explore your selling options
Work with a Zillow partner agent
Leverage their expertise and Zillow's premium Showcase listings to get your home seen by more buyers.
Get startedList with your own agent
Get your home in front of millions of buyers by listing it on Zillow.
Learn how to do itSell it yourself
Take full control of how buyers see your home on Zillow by listing For Sale by Owner (FSBO).
List your homeWhat's special
Beautifully refinishedHardwood floors throughoutRecessed lightsSolid wood cabinetsCorian counter topsMajor shoppingMeticulously maintained
Zillow last checked:
Listing updated:
Listed by:
Steve Treitel 609-304-1515,
RE/MAX One Realty- Collingswood
Bought with:
Pat Ciervo, 7942041
Keller Williams - Main Street
Source: Bright MLS,MLS#: NJCD2057144
Facts & features
Interior
Bedrooms & bathrooms
- Bedrooms: 3
- Bathrooms: 2
- Full bathrooms: 1
- 1/2 bathrooms: 1
Basement
- Area: 324
Heating
- Baseboard, Central, Forced Air, Natural Gas
Cooling
- Central Air, Electric
Appliances
- Included: Built-In Range, Dishwasher, Dryer, Freezer, Self Cleaning Oven, Oven, Oven/Range - Gas, Range Hood, Refrigerator, Stainless Steel Appliance(s), Washer, Gas Water Heater
- Laundry: In Basement
Features
- Air Filter System, Breakfast Area, Ceiling Fan(s), Recessed Lighting, Bathroom - Tub Shower
- Flooring: Ceramic Tile, Hardwood, Wood
- Doors: French Doors, Insulated, Six Panel, Sliding Glass
- Windows: Bay/Bow, Double Hung, Triple Pane Windows, Energy Efficient, Replacement, Skylight(s)
- Basement: Full,Heated,Interior Entry,Partially Finished,Sump Pump,Water Proofing System
- Number of fireplaces: 1
- Fireplace features: Brick, Mantel(s), Screen, Gas/Propane
Interior area
- Total structure area: 2,197
- Total interior livable area: 2,197 sqft
- Finished area above ground: 1,873
- Finished area below ground: 324
Property
Parking
- Total spaces: 1
- Parking features: Garage Faces Front, Garage Door Opener, Attached, Driveway, On Street
- Attached garage spaces: 1
- Has uncovered spaces: Yes
Accessibility
- Accessibility features: None
Features
- Levels: Two
- Stories: 2
- Patio & porch: Deck
- Exterior features: Extensive Hardscape, Lighting, Flood Lights, Rain Gutters, Lawn Sprinkler, Sidewalks, Street Lights, Underground Lawn Sprinkler
- Pool features: None
Lot
- Size: 8,947 sqft
- Dimensions: 63.00 x 142.00
- Features: Front Yard, Landscaped, Level, Rear Yard, SideYard(s)
Details
- Additional structures: Above Grade, Below Grade
- Parcel number: 1600028 1300004
- Zoning: SFR
- Special conditions: Standard
Construction
Type & style
- Home type: SingleFamily
- Architectural style: Colonial
- Property subtype: Single Family Residence
Materials
- Brick, Block, Copper Plumbing
- Foundation: Block
- Roof: Asphalt,Shingle
Condition
- Excellent
- New construction: No
- Year built: 1949
Utilities & green energy
- Electric: 200+ Amp Service
- Sewer: Public Sewer
- Water: Public
- Utilities for property: Cable
Community & neighborhood
Location
- Region: Haddon Township
- Subdivision: Na
- Municipality: HADDON TWP
Other
Other facts
- Listing agreement: Exclusive Right To Sell
- Listing terms: Cash,Conventional,FHA,VA Loan
- Ownership: Fee Simple
Price history
| Date | Event | Price |
|---|---|---|
| 11/30/2023 | Sold | $591,000+1.9%$269/sqft |
Source:  Bright MLS #NJCD2057144 Report a problem Bright MLS #NJCD2057144 Report a problem | ||
| 11/1/2023 | Pending sale | $579,900$264/sqft |
Source: Bright MLS #NJCD2057144 Report a problem | ||
| 10/20/2023 | Listed for sale | $579,900$264/sqft |
Source: Bright MLS #NJCD2057144 Report a problem | ||
Public tax history
| Year | Property taxes | Tax assessment |
|---|---|---|
| 2025 | $13,625 +28% | $625,300 +131.3% |
| 2024 | $10,646 -2.6% | $270,400 |
| 2023 | $10,927 +1.9% | $270,400 |
| 2022 | $10,727 +0.4% | $270,400 |
| 2021 | $10,686 +3.8% | $270,400 |
| 2020 | $10,300 +12596.7% | $270,400 |
| 2019 | $81 | $270,400 |
| 2018 | $81 -99.2% | $270,400 |
| 2017 | $9,870 +3.4% | $270,400 |
| 2016 | $9,548 +1.8% | $270,400 |
| 2015 | $9,383 +2.1% | $270,400 |
| 2014 | $9,188 +4.2% | $270,400 |
| 2013 | $8,818 +3.4% | $270,400 |
| 2012 | $8,531 +7% | $270,400 |
| 2011 | $7,970 +2.8% | $270,400 +95.1% |
| 2010 | $7,755 +2.1% | $138,600 |
| 2009 | $7,598 | $138,600 |
| 2008 | -- | $138,600 |
| 2007 | -- | $138,600 |
| 2006 | -- | $138,600 |
| 2005 | -- | $138,600 |
| 2004 | -- | $138,600 |
| 2003 | -- | $138,600 +3% |
| 2002 | -- | $134,600 |
| 2001 | -- | $134,600 |
Find assessor info on the county website
Neighborhood: 08108
Nearby schools
GreatSchools rating
- 6/10Strawbridge Elementary SchoolGrades: K-5Distance: 0.2 mi
- 6/10William G Rohrer Middle SchoolGrades: 6-8Distance: 1.4 mi
- 5/10Haddon Twp High SchoolGrades: 9-12Distance: 1.1 mi
Schools provided by the listing agent
- Middle: William G Rohrer
- High: Haddon Township H.s.
- District: Haddon Township Public Schools
Source: Bright MLS. This data may not be complete. We recommend contacting the local school district to confirm school assignments for this home.
Get a cash offer in 3 minutes
Find out how much your home could sell for in as little as 3 minutes with a no-obligation cash offer.
Estimated market value
$743,900
Get a cash offer in 3 minutes
Find out how much your home could sell for in as little as 3 minutes with a no-obligation cash offer.
Estimated market value
$743,900
- New Jersey
- Camden County
- Haddon Township
- 08108
- 307 Fern Ave
Nearby cities
Nearby zip codes
Other Haddon Township Topics
