Skip main navigation
Closed
  • $459,000

    307 Fern Ct, Hoschton, GA 30548

    4beds
    2,651sqft
    Single Family Residence, Residential
    Built in 2020
    0.39 Acres Lot
    $457,600 Zestimate®
    $173/sqft
    $2,494 Estimated rent

    Home value

    $457,600

    $375,000 - $558,000

    $2,494/mo

    Zestimate® history
    Loading
    Loading...

    Owner options

    List your home for rent

    $2,494/mo

    Rent Zestimate®

    Find your next renter with Zillow Rental Manager. Plus, with online applications, you can quickly screen prospective tenants – for free.

    Learn more

    $2,494/mo

    Rent Zestimate®

    Refinance and save

    $3,190/mo

    Est. payment

    Refinancing to a lower rate could help reduce your monthly payments and save thousands over the life of the loan.

    See today's rates

    $3,190/mo

    Est. payment

    Explore your selling options

    Work with a Zillow partner agent

    Leverage their expertise and Zillow's premium Showcase listings to get your home seen by more buyers.

    Get started

    List with your own agent

    Get your home in front of millions of buyers by listing it on Zillow.

    Learn how to do it

    Sell it yourself

    Take full control of how buyers see your home on Zillow by listing For Sale by Owner (FSBO).

    List your home

    What's special

    Cozy outdoor brick fireplaceCustom window shadesFunctional split-bedroom layoutInviting covered back porch
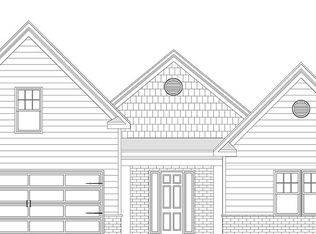
    Don’t miss this opportunity to own one of the largest ranch floor plans in the neighborhood, perfectly situated on a desirable fenced in corner lot. This 4-bedroom, 3 full bath home offers a functional split-bedroom layout, featuring a 4th bonus bedroom with a full bathroom above the garage. The spacious design includes custom window shades, and many extras, such as a 3-car garage and an inviting covered back porch complete with a cozy outdoor brick fireplace. Located in a highly convenient area, the community is within walking distance to both the middle and high school, simplifying daily routines. You’ll also enjoy being just minutes from shopping, dining, and major highways for an easy commute. Priced for a quick sale, this home is a standout value in a sought-after location. Schedule a showing today!

    Zillow last checked:

    Listing updated:

    Listing Provided by:

    MARK SPAIN,

    Mark Spain Real Estate 770-886-9000,

    Ryan Stewart,

    Mark Spain Real Estate

    Bought with:

    Paulina Muez, 388829

    Keller Williams North Atlanta

    Source: FMLS GA,MLS#: 7758404MLS Logo

    Facts & features

    Interior

    Bedrooms & bathrooms
    • Bedrooms: 4
    • Bathrooms: 3
    • Full bathrooms: 3
    • Main level bathrooms: 2
    • Main level bedrooms: 3
    Primary bedroom
    • Features: Master on Main, Split Bedroom Plan
    • Level: Master on Main, Split Bedroom Plan
    Bedroom
    • Features: Master on Main, Split Bedroom Plan
    Primary bathroom
    • Features: Double Vanity, Separate Tub/Shower
    Dining room
    • Features: Separate Dining Room
    Kitchen
    • Features: Eat-in Kitchen, Pantry, Stone Counters, View to Family Room
    Heating
    • Central
    Cooling
    • Ceiling Fan(s), Central Air
    Appliances
    • Included: Dishwasher
    • Laundry: Laundry Room, Main Level
    Features
    • Coffered Ceiling(s), Entrance Foyer, High Ceilings 9 ft Main, Recessed Lighting, Track Lighting, Walk-In Closet(s)
    • Flooring: Carpet, Luxury Vinyl, Tile
    • Windows: Insulated Windows, Window Treatments
    • Basement: None
    • Number of fireplaces: 1
    • Fireplace features: Family Room, Gas Starter
    • Common walls with other units/homes: No Common Walls
    Interior area
    • Total structure area: 2,651
    • Total interior livable area: 2,651 sqft
    • Finished area above ground: 2,651

    Property

    Parking
    • Total spaces: 3
    • Parking features: Attached, Garage, Level Driveway
    • Attached garage spaces: 3
    • Has uncovered spaces: Yes
    Accessibility
    • Accessibility features: None
    Features
    • Levels: One and One Half
    • Stories: 1
    • Patio & porch: Covered, Front Porch, Rear Porch
    • Exterior features: Private Yard, Storage, No Dock
    • Pool features: None
    • Spa features: None
    • Fencing: Back Yard,Privacy,Wood
    • Has view: Yes
    • View description: Trees/Woods
    • Waterfront features: None
    • Body of water: None
    Lot
    • Size: 0.39 Acres
    • Dimensions: 71x30x113x30x13x94x181
    • Features: Back Yard, Corner Lot
    Details
    • Additional structures: Shed(s)
    • Parcel number: 104D 019
    • Other equipment: None
    • Horse amenities: None

    Construction

    Type & style
    • Home type: SingleFamily
    • Architectural style: Ranch
    • Property subtype: Single Family Residence, Residential
    Materials
    • Brick Front, HardiPlank Type
    • Foundation: Slab
    • Roof: Shingle
    Condition
    • Resale
    • New construction: No
    • Year built: 2020

    Utilities & green energy

    • Electric: 220 Volts
    • Sewer: Public Sewer
    • Water: Public
    • Utilities for property: Underground Utilities
    Green energy
    • Energy efficient items: Appliances, HVAC
    • Energy generation: None

    Community & neighborhood

    Security
    • Security features: Smoke Detector(s)
    Community
    • Community features: None
    Location
    • Region: Hoschton
    • Subdivision: Charlotte Estates

    HOA & financial

    HOA
    • Has HOA: Yes
    • HOA fee: $400 annually
    • Services included: Maintenance Grounds
    • Association phone: 770-718-5256

    Other

    Other facts
    • Listing terms: Assumable,Cash,Conventional,FHA
    • Ownership: Fee Simple
    • Road surface type: Paved

    Price history

    DateEventPrice
    5/11/2026Sold$459,000-2.1%$173/sqft
    Source: FMLS GA #7758404 Report a problem
    4/30/2026Pending sale$469,000$177/sqft
    Source: GAMLS #10739580 Report a problem
    4/23/2026Listed for sale$469,000+42.2%$177/sqft
    Source: FMLS GA #7758404 Report a problem
    5/7/2021Sold$329,900$124/sqft
    Source: Public Record Report a problem
    2/1/2021Pending sale$329,900$124/sqft
    Source: FMLS GA #6834040 Report a problem
    1/29/2021Listed for sale$329,900+726.8%$124/sqft
    Source: FMLS GA #6834040 Report a problem
    7/29/2015Sold$39,900$15/sqft
    Source: Public Record Report a problem

    Public tax history

    YearProperty taxesTax assessment
    2025$5,022 +0.7%$191,200
    2024$4,989 +7.5%$191,200 +12%
    2023$4,641 +20.1%$170,760 +24.2%
    2022$3,864 +460.9%$137,480 +561%
    2021$689 -8.9%$20,800
    2020$756 +24.7%$20,800 +30%
    2019$607 +185.2%$16,000 +300%
    2018$213 -0.3%$4,000
    2017$214 +0.3%$4,000
    2016$213 -69.4%$4,000
    2015$695 +226%$4,000
    2014$213 +27.9%$4,000 -20%
    2013$167 $5,000
    2012-- --
    2011-- --
    2010-- --

    Find assessor info on the county website

    Neighborhood: 30548

    Nearby schools

    GreatSchools rating
    Schools provided by the listing agent
    • Elementary: Heroes
    • Middle: Legacy Knoll
    • High: Jackson County

    Source: FMLS GA. This data may not be complete. We recommend contacting the local school district to confirm school assignments for this home.

    Get a cash offer in 3 minutes
    Find out how much your home could sell for in as little as 3 minutes with a no-obligation cash offer.
    Estimated market value
    $457,600
    Get a cash offer in 3 minutes
    Find out how much your home could sell for in as little as 3 minutes with a no-obligation cash offer.
    Estimated market value
    $457,600