Skip main navigation
Sold for $380,000
  • $380,000

    307 Fern Dr, Marlton, NJ 08053

    4beds
    2,346sqft
    Single Family Residence
    Built in 1973
    1.08 Acres Lot
    $381,600 Zestimate®
    $162/sqft
    $3,932 Estimated rent

    Home value

    $381,600

    $351,000 - $416,000

    $3,932/mo

    Zestimate® history
    Loading
    Loading...

    Owner options

    List your home for rent

    $3,932/mo

    Rent Zestimate®

    Find your next renter with Zillow Rental Manager. Plus, with online applications, you can quickly screen prospective tenants – for free.

    Learn more

    $3,932/mo

    Rent Zestimate®

    Refinance and save

    $3,270/mo

    Est. payment

    Refinancing to a lower rate could help reduce your monthly payments and save thousands over the life of the loan.

    See today's rates

    $3,270/mo

    Est. payment

    Explore your selling options

    Work with a Zillow partner agent

    Leverage their expertise and Zillow's premium Showcase listings to get your home seen by more buyers.

    Get started

    List with your own agent

    Get your home in front of millions of buyers by listing it on Zillow.

    Learn how to do it

    Sell it yourself

    Take full control of how buyers see your home on Zillow by listing For Sale by Owner (FSBO).

    List your home

    What's special

    Split-level homeDedicated shower stall roomThree comfortable bedroomsUpgraded vinyl plank flooring
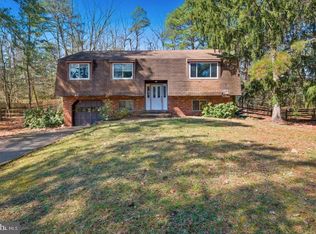
    Lake Life Starts Here! Experience year-round lake living in a peaceful, tree-lined setting on 1.08 picturesque acres directly across from the lake. This split-level home offers privacy, natural beauty, and resort-style amenities in a quiet, established neighborhood close to everything Marlton has to offer. Upgraded vinyl plank flooring enhances the living room, dining room, and hallway, creating a cohesive and modern feel throughout the main living areas. The upper level features three comfortable bedrooms, a full hall bathroom, a bright living room, and a dining room with sliding glass doors leading to an elevated deck overlooking the expansive backyard—perfect for entertaining or relaxing. The functional kitchen includes classic white cabinetry, a gas range, and a dishwasher, with excellent potential for future updates. The lower level provides added flexibility with a potential fourth bedroom featuring a cozy sitting area with fireplace and sliding doors to the concrete patio, plus a separate recreation or family room that includes a dedicated shower stall room—ideal for busy households. A convenient half bath and laundry room are also located on this level. With 1.5 baths plus the additional shower stall room, this home offers comfortable living space along with the opportunity to add personal touches and build equity. Enjoy access to a beautiful lake community featuring two sandy beaches, a bass-stocked lake, playground, tennis courts, basketball court, and a boat launch across the street—delivering both lifestyle and opportunity in one special setting. Home is being sold in as-is condition. Photos have been digitally altered to remove personal items.

    Zillow last checked:

    Listing updated:

    Listed by:

    Cherie Davis 609-731-7483,

    BHHS Fox & Roach - Princeton

    Bought with:

    Dan Mauz, 0559622

    Keller Williams Realty - Washington Township

    Source: Bright MLS,MLS#: NJBL2106414MLS Logo

    Facts & features

    Interior

    Bedrooms & bathrooms
    • Bedrooms: 4
    • Bathrooms: 2
    • Full bathrooms: 1
    • 1/2 bathrooms: 1
    • Main level bathrooms: 1
    • Main level bedrooms: 3
    Rooms
    • Room types: Living Room, Dining Room, Primary Bedroom, Bedroom 2, Bedroom 3, Kitchen, Family Room, Bedroom 1, Other
    Primary bedroom
    • Level: Main
    • Area: 180 Square Feet
    • Dimensions: 12 X 15
    Bedroom 1
    • Level: Main
    • Area: 154 Square Feet
    • Dimensions: 11 X 14
    Bedroom 2
    • Level: Main
    • Area: 120 Square Feet
    • Dimensions: 10 X 12
    Bedroom 3
    • Level: Lower
    • Area: 0 Square Feet
    • Dimensions: 0 X 0
    Dining room
    • Level: Main
    • Area: 132 Square Feet
    • Dimensions: 11 X 12
    Family room
    • Level: Lower
    • Area: 352 Square Feet
    • Dimensions: 16 X 22
    Kitchen
    • Features: Kitchen - Gas Cooking
    • Level: Main
    • Area: 144 Square Feet
    • Dimensions: 12 X 12
    Living room
    • Level: Main
    • Area: 342 Square Feet
    • Dimensions: 18 X 19
    Other
    • Description: GAME RM
    • Level: Lower
    • Area: 240 Square Feet
    • Dimensions: 12 X 20
    Other
    • Description: OFF / BD
    • Level: Lower
    • Area: 144 Square Feet
    • Dimensions: 12 X 12
    Other
    • Description: UTILITY
    • Level: Lower
    • Area: 64 Square Feet
    • Dimensions: 8 X 8
    Heating
    • Forced Air, Natural Gas
    Cooling
    • Central Air, Electric
    Appliances
    • Included: Built-In Range, Dishwasher, Gas Water Heater
    • Laundry: Lower Level
    Features
    • Eat-in Kitchen
    • Flooring: Carpet, Luxury Vinyl
    • Has basement: No
    • Number of fireplaces: 1
    Interior area
    • Total structure area: 2,346
    • Total interior livable area: 2,346 sqft
    • Finished area above ground: 2,346
    • Finished area below ground: 0

    Property

    Parking
    • Total spaces: 1
    • Parking features: Garage Faces Front, Inside Entrance, Driveway, Attached
    • Attached garage spaces: 1
    • Has uncovered spaces: Yes
    Accessibility
    • Accessibility features: None
    Features
    • Levels: Two
    • Stories: 2
    • Patio & porch: Deck, Patio
    • Pool features: None
    • Waterfront features: Lake
    Lot
    • Size: 1.08 Acres
    • Dimensions: 100.00 x 223.00
    Details
    • Additional structures: Above Grade, Below Grade
    • Parcel number: 1300081 0500020
    • Zoning: RD-1
    • Special conditions: Standard

    Construction

    Type & style
    • Home type: SingleFamily
    • Architectural style: Colonial
    • Property subtype: Single Family Residence
    Materials
    • Brick, Shingle Siding
    • Foundation: Slab
    • Roof: Shingle
    Condition
    • New construction: No
    • Year built: 1973

    Utilities & green energy

    • Sewer: On Site Septic
    • Water: Well

    Community & HOA

    Community
    • Subdivision: Marlton Lakes
    HOA
    • Has HOA: Yes
    • Amenities included: Tennis Court(s), Clubhouse, Basketball Court, Beach Access, Beach Club, Lake, Picnic Area, Pier/Dock, Volleyball Courts, Water/Lake Privileges
    • Services included: Common Area Maintenance, Pier/Dock Maintenance
    • HOA fee: $600 annually
    • HOA name: MARLTON LAKES CIVIC ASSOCIATION
    Location
    • Region: Marlton
    • Municipality: EVESHAM TWP

    Financial & listing details

    • Price per square foot: $162/sqft
    • Tax assessed value: $254,500
    • Annual tax amount: $9,387
    • Date on market: 3/4/2026
    • Listing agreement: Exclusive Right To Sell
    • Inclusions: All Appliances In As-is Condition, Window Treatments
    • Ownership: Fee Simple

    Price history

    DateEventPrice
    4/17/2026Sold$380,000-3.8%$162/sqft
    Source: Bright MLS #NJBL2106414 Report a problem
    4/4/2026Pending sale$395,000$168/sqft
    Source: Bright MLS #NJBL2106414 Report a problem
    3/11/2026Contingent$395,000$168/sqft
    Source: Bright MLS #NJBL2106414 Report a problem
    3/4/2026Listed for sale$395,000+21.5%$168/sqft
    Source: Bright MLS #NJBL2106414 Report a problem
    3/1/2008Listing removed$325,000$139/sqft
    Source: NCI #5087623 Report a problem
    2/1/2008Listed for sale$325,000$139/sqft
    Source: NCI #5087623 Report a problem

    Public tax history

    YearProperty taxesTax assessment
    2025$8,441 +6.5%$254,500
    2024$7,927 $254,500
    2023-- $254,500
    2022$7,561 +2.5%$254,500
    2021$7,377 +2.2%$254,500
    2020$7,217 +1.5%$254,500
    2019$7,113 +1.2%$254,500
    2018$7,026 +2.6%$254,500
    2017$6,848 +1.9%$254,500
    2016$6,723 +3%$254,500
    2015$6,525 +1.5%$254,500
    2014$6,431 +0.4%$254,500
    2013$6,405 $254,500 +85.6%
    2003-- $137,100
    Find assessor info on the county website

    Neighborhood: Marlton

    Nearby schools

    GreatSchools rating
    Schools provided by the listing agent
    • High: Cherokee H.s.
    • District: Evesham Township

    Source: Bright MLS. This data may not be complete. We recommend contacting the local school district to confirm school assignments for this home.

    Get a cash offer in 3 minutes
    Find out how much your home could sell for in as little as 3 minutes with a no-obligation cash offer.
    Estimated market value
    $381,600
    Get a cash offer in 3 minutes
    Find out how much your home could sell for in as little as 3 minutes with a no-obligation cash offer.
    Estimated market value
    $381,600