Skip main navigation
Closed
  • $284,050

    307 Five Star Dr, Glenville, NC 28736

    5beds
    2,864sqft
    Single Family Residence
    Built in 1995
    1.6 Acres Lot
    $662,700 Zestimate®
    $99/sqft
    $3,522 Estimated rent

    Home value

    $662,700

    $524,000 - $828,000

    $3,522/mo

    Zestimate® history
    Loading
    Loading...

    Owner options

    List your home for rent

    $3,522/mo

    Rent Zestimate®

    Find your next renter with Zillow Rental Manager. Plus, with online applications, you can quickly screen prospective tenants – for free.

    Learn more

    $3,522/mo

    Rent Zestimate®

    Refinance and save

    $2,120/mo

    Est. payment

    Refinancing to a lower rate could help reduce your monthly payments and save thousands over the life of the loan.

    See today's rates

    $2,120/mo

    Est. payment

    Explore your selling options

    Work with a Zillow partner agent

    Leverage their expertise and Zillow's premium Showcase listings to get your home seen by more buyers.

    Get started

    List with your own agent

    Get your home in front of millions of buyers by listing it on Zillow.

    Learn how to do it

    Sell it yourself

    Take full control of how buyers see your home on Zillow by listing For Sale by Owner (FSBO).

    List your home

    What's special

    Log cabinHuge decksKitchen facilitiesFabulous bouldersScreened porch
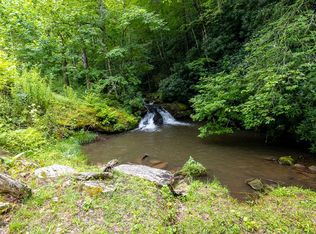
    Excellent opportunity to live in a gated community minutes from Lake Glenville! This log cabin offers 3 levels of living space, each floor offering a living area with fireplace, a full bathroom, bedrooms and kitchen facilities. The exterior offers huge decks, a screened porch and a stunning view of Trout Creek, which is a glorious and noisy cascading creek filled with scenic and fabulous boulders...breathtaking! Endless potential for this home to be brought to it's former glory. Take a look today!

    Zillow last checked:

    Listing updated:

    Listed by:

    Laura Holland LauraGetsReal@gmail.com,

    Four Seasons Realty Group

    Bought with:

    Non Member

    Canopy Administration

    Source: Canopy MLS as distributed by MLS GRID,MLS#: 4255869MLS Logo

    Facts & features

    Interior

    Bedrooms & bathrooms
    • Bedrooms: 5
    • Bathrooms: 3
    • Full bathrooms: 3
    • Main level bedrooms: 2
    Primary bedroom
    • Level: Upper
    Bedroom s
    • Level: Main
    Bedroom s
    • Level: Main
    Bedroom s
    • Level: Basement
    Bedroom s
    • Level: Basement
    Bathroom full
    • Level: Main
    Bathroom full
    • Level: Upper
    Bathroom full
    • Level: Basement
    Den
    • Level: Upper
    Kitchen
    • Level: Main
    Living room
    • Level: Main
    Living room
    • Level: Basement
    Utility room
    • Level: Basement
    Heating
    • Central
    Cooling
    • Central Air
    Appliances
    • Included: Other
    • Laundry: Washer Hookup
    Features
    • Flooring: Brick, Carpet, Wood
    • Doors: Sliding Doors
    • Basement: Daylight
    • Fireplace features: Den, Family Room, Living Room
    Interior area
    • Total structure area: 1,702
    • Total interior livable area: 2,864 sqft
    • Finished area above ground: 1,702
    • Finished area below ground: 1,162

    Property

    Parking
    • Parking features: Driveway
    • Has uncovered spaces: Yes
    Features
    • Levels: One and One Half
    • Stories: 1.5
    • Patio & porch: Deck, Screened, Wrap Around
    • On waterfront: Yes
    • Waterfront features: None, Creek
    Lot
    • Size: 1.6 Acres
    Details
    • Parcel number: 7566401934
    • Zoning: res
    • Special conditions: Notice Of Default
    • Other equipment: Fuel Tank(s)

    Construction

    Type & style
    • Home type: SingleFamily
    • Architectural style: Cabin
    • Property subtype: Single Family Residence
    Materials
    • Log
    Condition
    • New construction: No
    • Year built: 1995

    Utilities & green energy

    • Sewer: Septic Installed
    • Water: Well
    • Utilities for property: Electricity Connected

    Community & HOA

    Community
    • Subdivision: Pilot Mountain Estates
    HOA
    • Has HOA: Yes
    • HOA fee: $475 annually
    • HOA phone: 386-986-9803
    Location
    • Region: Glenville

    Financial & listing details

    • Price per square foot: $99/sqft
    • Tax assessed value: $648,760
    • Annual tax amount: $2,308
    • Date on market: 5/9/2025
    • Cumulative days on market: 130 days
    • Listing terms: Cash,Conventional
    • Electric utility on property: Yes
    • Road surface type: Asphalt, Gravel

    Price history

    DateEventPrice
    10/30/2025Sold$284,050-50.3%$99/sqft
    Source: Canopy MLS as distributed by MLS GRID #4255869 Report a problem
    12/12/2024Sold$572,000$200/sqft
    Source: Public Record Report a problem

    Public tax history

    YearProperty taxesTax assessment
    2025$2,308 +70.3%$648,760 +118.6%
    2024$1,355 $296,790
    2023$1,355 $296,790
    2022$1,355 +6.1%$296,790
    2021$1,277 -11.3%$296,790 -10.2%
    2020$1,439 $330,660
    2019$1,439 $330,660
    2018$1,439 $330,660
    2017$1,439 +2.4%$330,660
    2015$1,405 -17%$330,660 -37.9%
    2011$1,693 $532,880
    Find assessor info on the county website

    Neighborhood: 28736

    Nearby schools

    GreatSchools rating
    Schools provided by the listing agent
    • High: Smokey Mountain

    Source: Canopy MLS as distributed by MLS GRID. This data may not be complete. We recommend contacting the local school district to confirm school assignments for this home.

    Get pre-qualified for a loan
    At Zillow Home Loans, we can pre-qualify you in as little as 5 minutes with no impact to your credit score.

    An equal housing lender. NMLS #10287.

    Sell for more on Zillow
    Get a Zillow Showcase℠ listing at no additional cost and you could sell for .
    $662,700
    2% more
    +$13,254
    With Zillow Showcase(estimated)
    $675,954