Skip main navigation
Pending
  • Price cut: $20K (5/27)
    $869,000

    307 Flagstone Court, Vacaville, CA 95687

    4beds
    2,290sqft
    : 
    $5,683/mo
    Get pre-qualified
    Single Family Residence
    Built in 1992
    10,572 Square Feet Lot
    $-- Zestimate®
    $379/sqft
    $-- HOA

    What's special

    New flooring throughoutManicured landscapingStriking curb appealSelf-sufficient saltwater pool systemLush landscaping
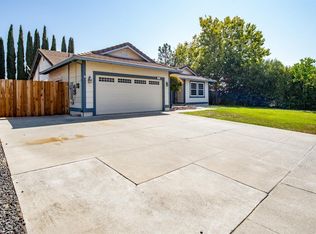
    Welcome to 307 Flagstone Ct! Tucked away on a court in the Stonegate neighborhood, one of Vacaville's most sought-after communities, this stunning 4-bedroom, 2.5-bathroom home offers the perfect combination of thoughtful upgrades, energy efficiency, and resort-style outdoor living, all on an expansive 10,572 sq ft lot. From the moment you arrive, the home's striking curb appeal sets the tone. A handsome stucco and stone faade, manicured landscaping, and a generous 3-car garage with an additional 42 ft of RV parking make a lasting first impression. Step inside to an open-concept, beautifully updated living space featuring new flooring throughout and a remodeled kitchen complete with an island and updated finishes. The primary bathroom has been remodeled with dual showers, and major systems including the AC, furnace, and water heater have all been recently replaced for true peace of mind. The fully owned solar system transfers free and clear at close of escrow, delivering meaningful energy savings from day one. Solar pool heater panels extend your swim season naturally, while the self-sufficient saltwater pool system, approximately 4 years old, anchors a backyard built for California living. Lush landscaping, a sparkling freeform pool with a waterfall feature, a hot tub under a gazebo, and ample patio space create an entertainer's paradise you'll never want to leave. The 3-car garage is more than just parking. With 18 outlets including 220V power and epoxy-coated floors, it's a fully equipped workspace ready for any hobby or project. Homes of this caliber on a court in Stonegate rarely come to market. Don't miss your opportunity.
    86 days
    |
    278
    |
    3
    |

    Zillow last checked:

    Listing updated:

    Listed by:

    Samuel F Vera DRE #01911575,

    Rapisarda Real Estate 707-448-4248

    Source: BAREIS,MLS#: 326035558MLS LogoOriginating MLS: Northern Solano

      Facts & features

      Interior

      Bedrooms & bathrooms
      • Bedrooms: 4
      • Bathrooms: 3
      • Full bathrooms: 2
      • 1/2 bathrooms: 1
      Rooms
      • Room types: Baths Other, Dining Room, Family Room, Great Room, Kitchen, Laundry, Living Room, Master Bathroom, Master Bedroom, Workshop
      Primary bedroom
      • Level: Upper
      Bedroom
      • Level: Upper
      Bathroom
      • Level: Lower,Upper
      Dining room
      • Level: Main
      Family room
      • Level: Lower
      Kitchen
      • Features: Granite Counters, Kitchen Island, Kitchen/Family Combo, Pantry Closet, Quartz Counter
      • Level: Main
      Living room
      • Level: Main
      Heating
      • Central, Fireplace(s), Pellet Stove
      Cooling
      • Ceiling Fan(s), Central Air, Whole House Fan
      Appliances
      • Included: Built-In Electric Oven, Double Oven, Gas Cooktop, Gas Water Heater, Microwave
      • Laundry: Ground Floor, Hookups Only, Inside Room
      Features
      • Flooring: Carpet, Luxury Vinyl Plank
      • Windows: Dual Pane Full, Screens
      • Basement: None
      • Number of fireplaces: 1
      • Fireplace features: Pellet Stove
      Interior area
      • Total structure area: 2,290
      • Total interior livable area: 2,290 sqft
      Video & virtual tour

      Property

      Parking
      • Total spaces: 7
      • Parking features: Attached, RV Possible, Uncovered Parking Spaces 2+, Workshop in Garage
      • Attached garage spaces: 3
      • Uncovered spaces: 4
      Features
      • Levels: Multi/Split
      • Stories: 2
      • Pool features: In Ground, Salt Water, Solar Heat
      • Has spa: Yes
      • Spa features: Private
      • Fencing: Fenced
      Lot
      • Size: 10,572 Square Feet
      • Features: Auto Sprinkler F&R, Court, Curb(s)/Gutter(s), Landscaped, Landscape Front, Sidewalk/Curb/Gutter
      Details
      • Additional structures: Gazebo, Kennel/Dog Run, Shed(s)
      • Parcel number: 0134441260
      • Special conditions: Standard

      Construction

      Type & style
      • Home type: SingleFamily
      • Architectural style: Traditional
      • Property subtype: Single Family Residence
      Materials
      • Stone, Stucco, Wood
      • Foundation: Combination, Raised
      • Roof: Tile
      Condition
      • Year built: 1992

      Utilities & green energy

      • Electric: 220 Volts, 220 Volts in Laundry
      • Sewer: Public Sewer
      • Water: Public
      • Utilities for property: Public
      Green energy
      • Energy efficient items: Appliances
      • Energy generation: Solar

      Community & HOA

      HOA
      • Has HOA: No
      Location
      • Region: Vacaville

      Financial & listing details

      • Price per square foot: $379/sqft
      • Tax assessed value: $747,000
      • Annual tax amount: $8,683
      • Date on market: 4/29/2026

        Estimated market value

        Not available

        Estimated sales range

        Not available

        Not available

        Price history

        DateEventPrice
        6/23/2026Pending sale$869,000$379/sqft
        Source: BAREIS #326035558 Report a problem
        5/27/2026Price change$869,000-2.2%$379/sqft
        Source: BAREIS #326035558 Report a problem
        4/29/2026Listed for sale$889,000+49.9%$388/sqft
        Source: BAREIS #326035558 Report a problem
        3/16/2005Sold$593,000$259/sqft
        Source: Public Record Report a problem

        Public tax history

        YearProperty taxesTax assessment
        2025$8,683 -3%$747,000
        2024$8,955 -0.3%$747,000
        2023$8,979 +0.4%$747,000
        2022$8,946 +11.9%$747,000 +14.4%
        2021$7,998 +15.9%$653,080 +16%
        2020$6,900 +1.6%$563,000 +1.1%
        2019$6,795 +1.9%$557,000 +2%
        2018$6,666 +4.6%$546,000 +2.8%
        2017$6,375 +1.8%$531,000 +3.3%
        2016$6,261 +11.4%$514,000 +11.7%
        2015$5,619 +19.1%$460,000 +14.4%
        2014$4,717 $402,000 +7.2%
        2013-- $375,000 +9.6%
        2012-- $342,000 +2.7%
        2011-- $333,000 -6.7%
        2010-- $357,000 -8.2%
        2009-- $389,000 -18.1%
        2008-- $475,000 -23%
        2007-- $616,957 +2%
        2006-- $604,860 +107.3%
        2005-- $291,799 +2%
        2004-- $286,078 +1.9%
        2003-- $280,835 +2%
        2002-- $275,328 +2%
        2001-- $269,929 +16.3%
        2000$2,604 $232,000
        Find assessor info on the county website

        Monthly payment

        Est. payment

        Payment breakdown

        Explore the cost of this home by adjusting the details. Changes won't be saved.
        All calculations are estimates and provided by Zillow, Inc. for informational purposes only. Actual amounts may vary.
        HOA fees may include property taxes on listings classified as Co-Ops. Contact the listing agent and/or owner for fee details.
        Mortgage interest rates are dependent on a number of factors, including credit score, down payment, and repayment length. Interest rate data provided by Zillow Group Marketplace, Inc. as of 1/1/1970 from various mortgage lenders with which we have lead or other similar arrangements; the Estimated Payment is an average of those rates.
        See how much you could borrow to make a competitive offer.

        Climate risks

        Neighborhood: 95687

        Getting around

        14 / 100
        Car-Dependent
        20 / 100
        Minimal Transit
        61 / 100
        Bikeable

        Nearby schools

        GreatSchools rating

        A local agent can set up tours, give advice and negotiate with sellers.

        Browse local experts

        Similar homes

          1. Local buyer's agents are ready to help