Welcome to 307 Font Hill Avenue, a top-to-bottom fully updated townhome tucked away on a quiet dead-end street. This home blends modern upgrades with classic Baltimore charm, featuring luxury vinyl plank flooring, exposed brick accents, and recessed lighting throughout. The main level offers a large living room, half bath, laundry closet, and a gourmet eat-in kitchen complete with granite countertops, stainless steel appliances, and ample cabinet space. Step directly from the kitchen onto a large rear deck that overlooks a fully fenced patio, perfect for entertaining or relaxing outdoors. Upstairs, you will find two spacious bedrooms with great natural light and a centrally located full bathroom. The finished lower level provides excellent flexibility with an additional bedroom, full bathroom, and a comfortable family room space. Recent updates include fresh paint throughout, new carpeting, and updated flooring, making this home truly move-in ready. Easy street parking adds everyday convenience. Located adjacent to the SEED School and the Gwynn Falls Trail, this home offers access to both nature and community. Enjoy an active neighborhood atmosphere with a yearly summer block party and shared community gardens that bring neighbors together.
For sale
$199,900
307 Font Hill Ave, Baltimore, MD 21223
3beds
2,190sqft
Townhouse
Built in 1910
2,100 Square Feet Lot
$203,300 Zestimate®
$91/sqft
$-- HOA
What's special
Finished lower levelFully fenced patioFresh paint throughoutAdditional bedroomRecessed lighting throughoutStainless steel appliancesExposed brick accents
- 12 days |
- 237 |
- 28 |
Zillow last checked:
Listing updated:
Listed by:
Jim Gunsiorowski 410-404-1049,
Cummings & Co. Realtors (410) 823-0033,
Listing Team: Key Group
Source: Bright MLS,MLS#: MDBA2222400
Facts & features
Interior
Bedrooms & bathrooms
- Bedrooms: 3
- Bathrooms: 3
- Full bathrooms: 2
- 1/2 bathrooms: 1
- Main level bathrooms: 1
Basement
- Description: Percent Finished: 100.0
- Area: 730
Heating
- Forced Air, Central, Natural Gas
Cooling
- Ceiling Fan(s), Central Air, Electric
Appliances
- Included: Dishwasher, Disposal, Microwave, Oven/Range - Gas, Refrigerator, Water Heater, Electric Water Heater
- Laundry: Main Level, Hookup
Features
- Kitchen - Table Space, Eat-in Kitchen, Kitchen - Gourmet, Open Floorplan, Dry Wall
- Flooring: Ceramic Tile, Carpet, Laminate
- Basement: Connecting Stairway,Exterior Entry,Rear Entrance,Finished,Heated,Improved,Walk-Out Access,Sump Pump
- Has fireplace: No
Interior area
- Total structure area: 2,190
- Total interior livable area: 2,190 sqft
- Finished area above ground: 1,460
- Finished area below ground: 730
Property
Parking
- Parking features: On Street
- Has uncovered spaces: Yes
Accessibility
- Accessibility features: None
Features
- Levels: Three
- Stories: 3
- Patio & porch: Deck, Patio
- Exterior features: Sidewalks, Street Lights
- Pool features: None
- Fencing: Partial,Back Yard
Lot
- Size: 2,100 Square Feet
- Dimensions: 14-4 x 150-1
Details
- Additional structures: Above Grade, Below Grade
- Parcel number: 0320212195 004
- Zoning: R-7
- Special conditions: Standard
Construction
Type & style
- Home type: Townhouse
- Architectural style: Federal
- Property subtype: Townhouse
Materials
- Brick
- Foundation: Brick/Mortar
- Roof: Rubber,Flat
Condition
- Excellent,Very Good,Good
- New construction: No
- Year built: 1910
Utilities & green energy
- Sewer: Public Sewer
- Water: Public
Community & HOA
Community
- Subdivision: Carroll-south Hilton
HOA
- Has HOA: No
Location
- Region: Baltimore
- Municipality: Baltimore City
Financial & listing details
- Price per square foot: $91/sqft
- Tax assessed value: $50,100
- Annual tax amount: $1,040
- Date on market: 7/9/2026
- Listing agreement: Exclusive Right To Sell
- Ownership: Ground Rent
Estimated market value
$203,300
$193,000 - $213,000
$1,797/mo
Price history
| Date | Event | Price |
|---|---|---|
| 7/9/2026 | Listed for sale | $199,900$91/sqft |
Source:  Bright MLS #MDBA2222400 Report a problem Bright MLS #MDBA2222400 Report a problem | ||
| 8/28/2022 | Listing removed | -- |
Source: Zillow Rental Manager Report a problem | ||
| 8/18/2022 | Listed for rent | $1,500$1/sqft |
Source: Zillow Rental Manager Report a problem | ||
Public tax history
Tax history is unavailable.
Monthly payment
Est. payment
Payment breakdown
Explore the cost of this home by adjusting the details. Changes won't be saved.Climate risks
Neighborhood: Carrol-South Hilton
Nearby schools
GreatSchools rating
- 1/10Frederick Elementary SchoolGrades: PK-5Distance: 0.3 mi
- 2/10Bluford Drew Jemison Stem Academy WestGrades: 6-12Distance: 1.6 mi
- 2/10Vivien T. Thomas Medical Arts AcademyGrades: 9-12Distance: 1.3 mi
Schools provided by the listing agent
- District: Baltimore City Public Schools
Source: Bright MLS. This data may not be complete. We recommend contacting the local school district to confirm school assignments for this home.
- $114,2003 bd2 ba-- sqft307 Fonthill Ave, Baltimore, MD 21223Off Market
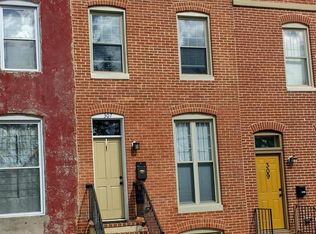
- $44,0674 bd1 ba-- sqft309 Fonthill Ave, Baltimore, MD 21223Off Market

- $34,0002 bd1 ba-- sqft305 Fonthill Ave, Baltimore, MD 21223Sold

- $---- bd-- ba-- sqft309 Font Hill Ave, Baltimore, MD 21223Off Market
- $44,0674 bd2 ba-- sqft311 Fonthill Ave, Baltimore, MD 21223Off Market
- $27,000-- bd-- ba-- sqft303 Fonthill Ave, Baltimore, MD 21223Off Market
- $27,0002 bd1 ba-- sqft313 Fonthill Ave, Baltimore, MD 21223Off Market
- $50,0003 bd1 ba-- sqft315 Fonthill Ave, Baltimore, MD 21223Sold
A local agent can set up tours, give advice and negotiate with sellers.
Similar homes
- $185,0003 bd1 ba1.2k sqft1200 Glyndon Ave, Baltimore, MD 21223For Sale

 MLS ID #MDBA2219474, Dorte Engel, RE/MAX Leading Edge. Bright MLS
 - $154,9993 bd3 ba1.2k sqft2512 Hollins St, Baltimore, MD 21223For Sale
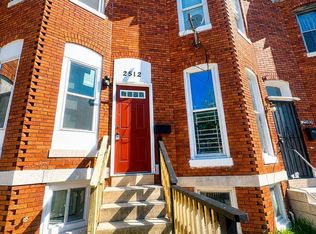 MLS ID #MDBA2220196, Angelo Cooper, Keller Williams Legacy. Bright MLS
 - $220,0003 bd2 ba1.1k sqft1212 W Lombard St, Baltimore, MD 21223For Sale
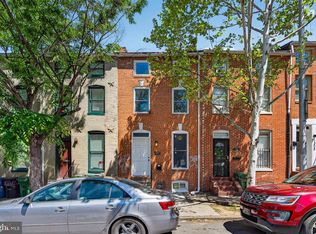 MLS ID #MDBA2213656, CINTIA VALLADARES HERNANDEZ, EXP Realty, LLC. Bright MLS
 - $149,9003 bd2 ba1.5k sqft2127 W Mulberry St, Baltimore, MD 21223For Sale
 MLS ID #MDBA2222256, William M Savage, Keller Williams Legacy. Bright MLS
 - $158,0003 bd2 ba1.5k sqft1910 W Fayette St, Baltimore, MD 21223For SaleMLS ID #MDBA2218032, Andrea Soto, EXP Realty, LLC. Bright MLS
- $229,0003 bd4 ba1.2k sqft923 Bennett Pl, Baltimore, MD 21223For SaleMLS ID #MDBA2211710, William M Savage, Keller Williams Legacy. Bright MLS
- $199,9003 bd2 ba1.6k sqft1 S Kresson St, Baltimore, MD 21224For SaleMLS ID #MDBA2221442, Matthew Pivec, Kelly and Co Realty, LLC. Bright MLS
- $179,9993 bd2 ba1.3k sqft1077 Ellicott Dr, Baltimore, MD 21216For SaleMLS ID #MDBA2215082, L'Erin Epps, EXP Realty, LLC. Bright MLS
- $189,9004 bd2 ba1.3k sqft1909 Harlem Ave, Baltimore, MD 21217For SaleMLS ID #MDBA2219678, Reg Gurgen, Berkshire Hathaway HomeServices Homesale Realty. Bright MLS
- $199,9003 bd3 ba1.2k sqft2319 Jefferson St, Baltimore, MD 21205For SaleMLS ID #MDBA2221046, Andrew Undem, Berkshire Hathaway HomeServices Homesale Realty. Bright MLS
- $193,0002 bd2 ba1.1k sqft1145 W Cross St, Baltimore, MD 21230For SaleMLS ID #MDBA2221356, Mr. Santiago Noguera, Fairfax Realty of Tysons. Bright MLS
- $189,0003 bd3 ba1.1k sqft2815 W Cold Spring Ln, Baltimore, MD 21215For SaleMLS ID #MDBA2222896, Gabriel Dutton, Keller Williams Gateway LLC. Bright MLS
- $149,0004 bd2 ba1.6k sqft480 S Bentalou St, Baltimore, MD 21223For SaleMLS ID #MDBA2214574, Lening Rivera, Cummings & Co. Realtors. Bright MLS
- $182,5003 bd2 ba1.9k sqft1813 N Bentalou St, Baltimore, MD 21216For SaleMLS ID #MDBA2219022, Devin Hines, RE/MAX One. Bright MLS
- $216,5003 bd2 ba1.4k sqft38 Upmanor Rd, Baltimore, MD 21229For SaleMLS ID #MDBA2221064, Michael Kane, RE/MAX Distinctive Real Estate, Inc.. Bright MLS
- $239,0004 bd2 ba1.3k sqft1245 W Lombard St, Baltimore, MD 21223For SaleMLS ID #MDBA2217900, Holly Winfield, Monument Sotheby's International Realty. Bright MLS
- $127,9002 bd2 ba1.3k sqft538 Hurley Ave, Baltimore, MD 21223For SaleMLS ID #MDBA2212996, Josiah Martin, Corner House Realty. Bright MLS
- $195,0003 bd1 ba1.6k sqft3920 6th St, Baltimore, MD 21225For SaleMLS ID #MDBA2220908, Kevin Brown, Samson Properties. Bright MLS
- $150,0003 bd2 ba1.9k sqft4816 Beaufort Ave, Baltimore, MD 21215For SaleMLS ID #MDBA2223418, Michael Jaffee, Taylor Properties. Bright MLS
- $139,9002 bd2 ba1.1k sqft2217 W Baltimore St, Baltimore, MD 21223For SaleMLS ID #MDBA2218242, BJ Maddox, United Real Estate Executives. Bright MLS
