This spacious and stylish 2-story home offers 5 bedrooms and 3 bathrooms, designed to meet the needs of everyday living and entertaining. With exceptional curb appeal and an open floor plan, the home welcomes you into a light-filled living area featuring a cozy fireplace and bay window that adds charm and character. The kitchen includes a convenient bar and flows seamlessly into the breakfast and dining areas, creating the perfect setup for gatherings and daily meals. Primary Bedroom and one of the secondary bedrooms are located downstairs! The primary suite includes a double vanity, separate tub and shower, and plenty of space to unwind. Upstairs, a generous loft provides flexible space for a media room, playroom, or home office.Don’t miss the opportunity to make this versatile home your own. One or more photos have been virtually staged.
Sold
Price Unknown
307 Forestridge Dr, Mansfield, TX 76063
5beds
2,469sqft
Single Family Residence
Built in 2003
8,581 Square Feet Lot
$367,300 Zestimate®
$--/sqft
$2,965 Estimated rent
Home value
$367,300
$342,000 - $397,000
$2,965/mo
Zestimate® history
Owner options
List your home for rent
$2,965/mo
Rent Zestimate®
Find your next renter with Zillow Rental Manager. Plus, with online applications, you can quickly screen prospective tenants – for free.
$2,965/mo
Rent Zestimate®
Refinance and save
$200/mo
Est. payment
Refinancing to a lower rate could help reduce your monthly payments and save thousands over the life of the loan.
$200/mo
Est. payment
Explore your selling options
Work with a Zillow partner agent
Leverage their expertise and Zillow's premium Showcase listings to get your home seen by more buyers.
Get startedList with your own agent
Get your home in front of millions of buyers by listing it on Zillow.
Learn how to do itSell it yourself
Take full control of how buyers see your home on Zillow by listing For Sale by Owner (FSBO).
List your homeWhat's special
Cozy fireplaceGenerous loftOpen floor planBreakfast and dining areasSeparate tub and showerBay windowConvenient bar
Zillow last checked:
Listing updated:
Listed by:
David Garcia 0824721 800-583-2914,
Mainstay Brokerage LLC 800-583-2914
Bought with:
Sangar Rahimi
Keller Williams Fort Worth
Source: NTREIS,MLS#: 20957265
Facts & features
Interior
Bedrooms & bathrooms
- Bedrooms: 5
- Bathrooms: 3
- Full bathrooms: 3
Primary bedroom
- Level: First
- Dimensions: 16 x 13
Bedroom
- Level: Second
- Dimensions: 14 x 10
Bedroom
- Level: First
- Dimensions: 13 x 9
Bedroom
- Level: Second
- Dimensions: 13 x 10
Bedroom
- Level: Second
- Dimensions: 11 x 11
Breakfast room nook
- Level: First
- Dimensions: 10 x 9
Kitchen
- Level: First
- Dimensions: 12 x 10
Living room
- Level: First
- Dimensions: 12 x 20
Living room
- Level: First
- Dimensions: 18 x 16
Heating
- Central
Cooling
- Central Air, Ceiling Fan(s)
Appliances
- Included: Dishwasher, Electric Cooktop, Electric Oven, Refrigerator
Features
- Vaulted Ceiling(s)
- Has basement: No
- Number of fireplaces: 1
- Fireplace features: Living Room
Interior area
- Total interior livable area: 2,469 sqft
Property
Parking
- Total spaces: 2
- Parking features: Driveway
- Attached garage spaces: 2
- Has uncovered spaces: Yes
Features
- Levels: Two
- Stories: 2
- Pool features: None
Lot
- Size: 8,581 Square Feet
Details
- Parcel number: 40249034
Construction
Type & style
- Home type: SingleFamily
- Architectural style: Detached
- Property subtype: Single Family Residence
Condition
- Year built: 2003
Utilities & green energy
- Sewer: Public Sewer
- Water: Public
- Utilities for property: Sewer Available, Water Available
Community & HOA
Community
- Subdivision: Dover Heights Add
HOA
- Has HOA: Yes
- Services included: Maintenance Grounds
- HOA fee: $200 annually
- HOA name: Dover Heights Homeowners Association
- HOA phone: 214-871-9700
Location
- Region: Mansfield
Financial & listing details
- Tax assessed value: $332,614
- Annual tax amount: $8,789
- Date on market: 6/25/2025
- Cumulative days on market: 100 days
- Listing terms: Cash,Conventional,FHA,VA Loan
Price history
| Date | Event | Price |
|---|---|---|
| 11/4/2025 | Sold | -- |
Source: NTREIS #20957265 Report a problem | ||
| 10/14/2025 | Pending sale | $379,900$154/sqft |
Source: NTREIS #20957265 Report a problem | ||
| 10/4/2025 | Contingent | $379,900$154/sqft |
Source: NTREIS #20957265 Report a problem | ||
| 9/26/2025 | Price change | $379,900-7.3%$154/sqft |
Source: NTREIS #20957265 Report a problem | ||
| 9/11/2025 | Price change | $409,900-5%$166/sqft |
Source: NTREIS #20957265 Report a problem | ||
| 8/8/2025 | Price change | $431,550-3%$175/sqft |
Source: NTREIS #20957265 Report a problem | ||
| 6/25/2025 | Listed for sale | $444,900+140.5%$180/sqft |
Source: NTREIS #20957265 Report a problem | ||
| 6/6/2017 | Listing removed | $2,095$1/sqft |
Source: Coldwell Banker Residential Brokerage - Southlake #13600283 Report a problem | ||
| 5/15/2017 | Listed for rent | $2,095+5%$1/sqft |
Source: Coldwell Banker Residential Brokerage - Southlake #13600283 Report a problem | ||
| 5/9/2014 | Listing removed | $1,995$1/sqft |
Source: ONEprop Dallas/Fort Worth Report a problem | ||
| 4/2/2014 | Listed for rent | $1,995$1/sqft |
Source: ONEprop Dallas/Fort Worth Report a problem | ||
| 6/13/2009 | Listing removed | $185,000$75/sqft |
Source: Number1Expert #11132454OT Report a problem | ||
| 1/16/2009 | Listed for sale | $185,000$75/sqft |
Source: Number1Expert #11132454OT Report a problem | ||
Public tax history
| Year | Property taxes | Tax assessment |
|---|---|---|
| 2025 | $7,482 -14.9% | $332,614 -13.9% |
| 2024 | $8,789 | $386,487 -1.6% |
| 2023 | -- | $392,811 +34.1% |
| 2022 | $7,596 | $292,904 |
| 2021 | -- | $292,904 +16.3% |
| 2020 | $6,863 -1.2% | $251,841 |
| 2019 | $6,947 -1.3% | $251,841 +1.8% |
| 2018 | $7,036 +7% | $247,347 +7.5% |
| 2017 | $6,575 +8.1% | $230,000 +7.6% |
| 2016 | $6,084 +22% | $213,711 +3.3% |
| 2015 | $4,987 | $206,865 +14.2% |
| 2014 | $4,987 | $181,200 -3.1% |
| 2013 | -- | $187,000 -1% |
| 2012 | -- | $188,900 +10.4% |
| 2011 | -- | $171,100 -0.1% |
| 2010 | -- | $171,200 -0.9% |
| 2009 | -- | $172,800 -3.2% |
| 2008 | -- | $178,500 |
| 2007 | -- | $178,500 |
| 2006 | -- | $178,500 +5.6% |
| 2005 | -- | $169,000 +13% |
| 2004 | -- | $149,500 |
Find assessor info on the county website
Neighborhood: Dover Heights
Nearby homes
- $379,6005 bd3 ba2.5k sqft305 Forestridge Dr, Mansfield, TX 76063Off Market
- $515,9005 bd4 ba3.6k sqft309 Forestridge Dr, Mansfield, TX 76063Off Market
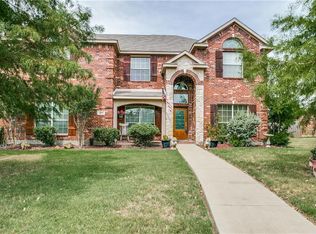
- $416,9005 bd3 ba2.7k sqft2907 Rockford Ct, Mansfield, TX 76063Off Market
- $434,0005 bd3 ba2.5k sqft2905 Rockford Ct, Mansfield, TX 76063Off Market
- $464,1003 bd2 ba3.4k sqft303 Forestridge Dr, Mansfield, TX 76063Off Market
- $494,2003 bd2 ba3.8k sqft311 Forestridge Dr, Mansfield, TX 76063Off Market
- $527,7005 bd4 ba4.2k sqft302 Forestridge Dr, Mansfield, TX 76063Off Market
- $--5 bd4 ba3.6k sqft2909 Rockford Ct, Mansfield, TX 76063Sold
Nearby schools
GreatSchools rating
- 10/10Roberta Tipps Elementary SchoolGrades: PK-4Distance: 0.1 mi
- 9/10Brooks Wester Middle SchoolGrades: 6-8Distance: 0.8 mi
- 5/10Summit High SchoolGrades: 9-12Distance: 0.8 mi
Schools provided by the listing agent
- Elementary: Tipps
- Middle: Wester
- High: Mansfield
- District: Mansfield ISD
Source: NTREIS. This data may not be complete. We recommend contacting the local school district to confirm school assignments for this home.
Get a cash offer in 3 minutes
Find out how much your home could sell for in as little as 3 minutes with a no-obligation cash offer.
Estimated market value
$367,300
Get a cash offer in 3 minutes
Find out how much your home could sell for in as little as 3 minutes with a no-obligation cash offer.
Estimated market value
$367,300
- Texas
- Tarrant County
- Mansfield
- 76063
- Dover Heights
- 307 Forestridge Dr
