Skip main navigation
Sold for $362,000
  • $362,000

    307 Fox Run Ln, Winchester, VA 22602

    3beds
    1,310sqft
    Single Family Residence
    Built in 1979
    6 Acres Lot
    $388,800 Zestimate®
    $276/sqft
    $1,973 Estimated rent

    Home value

    $388,800

    $369,000 - $408,000

    $1,973/mo

    Zestimate® history
    Loading
    Loading...

    Owner options

    List your home for rent

    $1,973/mo

    Rent Zestimate®

    Find your next renter with Zillow Rental Manager. Plus, with online applications, you can quickly screen prospective tenants – for free.

    Learn more

    $1,973/mo

    Rent Zestimate®

    Refinance and save

    $2,302/mo

    Est. payment

    Refinancing to a lower rate could help reduce your monthly payments and save thousands over the life of the loan.

    See today's rates

    $2,302/mo

    Est. payment

    Explore your selling options

    Work with a Zillow partner agent

    Leverage their expertise and Zillow's premium Showcase listings to get your home seen by more buyers.

    Get started

    List with your own agent

    Get your home in front of millions of buyers by listing it on Zillow.

    Learn how to do it

    Sell it yourself

    Take full control of how buyers see your home on Zillow by listing For Sale by Owner (FSBO).

    List your home

    What's special

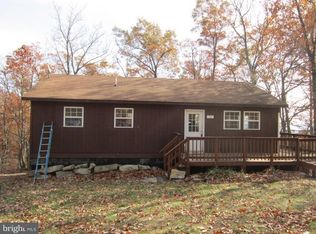
    Escape the hustle and bustle, enjoy Peace and Quiet with VIEWS for Days...This move in ready home boasts the pride of ownership. One level living with a great open concept floorpan. 2500 square foot heated and cooled shop out back is perfect for the car buff, side businesses etc. The lift and air compressor can convey with reasonable offer. Shop has 200 amp service separately metered. Back inside you will find a Quadraflame fireplace insert with a lifetime warranty to keep you cozy warm all winter long. Oil filled baseboard heaters offer an economic heat source as well. Average monthly electric bill only $188 per month. Top of the line water softener installed, new well pump 2023, new hot water heater, new range will be installed prior to closing. Storage needs... NO problem, 11x22 amish built shed, and a storage container (container will convey with reasonable offer)

    Zillow last checked:

    Listing updated:

    Listed by:

    Kristen Kerns 540-247-0667,

    MarketPlace REALTY

    Bought with:

    Karen Sparks, 0225089946

    Century 21 Redwood Realty

    Source: Bright MLS,MLS#: VAFV2019296MLS Logo

    Facts & features

    Interior

    Bedrooms & bathrooms
    • Bedrooms: 3
    • Bathrooms: 1
    • Full bathrooms: 1
    • Main level bathrooms: 1
    • Main level bedrooms: 3
    Basement
    • Area: 0
    Heating
    • Wood Stove, Baseboard, Electric, Wood
    Cooling
    • Ceiling Fan(s), Window Unit(s), Electric
    Appliances
    • Included: Microwave, Dishwasher, Dryer, Ice Maker, Oven/Range - Electric, Refrigerator, Washer, Washer/Dryer Stacked, Water Treat System, Electric Water Heater
    • Laundry: Main Level
    Features
    • Ceiling Fan(s), Entry Level Bedroom, Family Room Off Kitchen, Open Floorplan, Kitchen - Country, Dry Wall
    • Flooring: Luxury Vinyl, Wood
    • Windows: Double Pane Windows, Screens, Window Treatments
    • Has basement: No
    • Number of fireplaces: 1
    • Fireplace features: Mantel(s), Wood Burning, Stone, Insert, Wood Burning Stove
    Interior area
    • Total structure area: 1,310
    • Total interior livable area: 1,310 sqft
    • Finished area above ground: 1,310
    • Finished area below ground: 0

    Property

    Parking
    • Total spaces: 7
    • Parking features: Garage Faces Front, Storage, Oversized, Detached, Driveway, On Street
    • Garage spaces: 3
    • Uncovered spaces: 4
    • Details: Garage Sqft: 2500
    Accessibility
    • Accessibility features: Doors - Swing In, Accessible Entrance
    Features
    • Levels: One
    • Stories: 1
    • Patio & porch: Deck
    • Pool features: None
    • Has view: Yes
    • View description: Mountain(s), Panoramic, Pasture, Scenic Vista, Trees/Woods
    Lot
    • Size: 6 Acres
    Details
    • Additional structures: Above Grade, Below Grade, Outbuilding
    • Additional parcels included: house sits on 3 acres, there is a 3 acre lot across the street that also conveys, tax ID # 58A07D1922 6 ACRES TOTAL
    • Parcel number: 58A07 D19 13
    • Zoning: R5
    • Special conditions: Standard

    Construction

    Type & style
    • Home type: SingleFamily
    • Architectural style: Ranch/Rambler
    • Property subtype: Single Family Residence
    Materials
    • Frame
    • Foundation: Crawl Space
    • Roof: Asphalt
    Condition
    • Very Good
    • New construction: No
    • Year built: 1979
    • Major remodel year: 2007

    Utilities & green energy

    • Sewer: On Site Septic
    • Water: Well

    Community & neighborhood

    Location
    • Region: Winchester
    • Subdivision: Mountain Falls Park

    HOA & financial

    HOA
    • Has HOA: Yes
    • HOA fee: $250 annually
    • Amenities included: Lake, Water/Lake Privileges, Basketball Court, Beach Access, Bike Trail, Clubhouse, Common Grounds, Community Center, Picnic Area, Tot Lots/Playground, Volleyball Courts
    • Services included: Common Area Maintenance, Management, Recreation Facility, Reserve Funds, Road Maintenance
    • Association name: WILDE ACRES PROPERTY ASSOCIATION

    Other

    Other facts
    • Listing agreement: Exclusive Right To Sell
    • Listing terms: Cash,Conventional,FHA,USDA Loan,VA Loan,VHDA
    • Ownership: Fee Simple
    • Road surface type: Gravel

    Price history

    DateEventPrice
    6/6/2026Listing removed$399,000$305/sqft
    Source: Bright MLS #VAFV2040196 Report a problem
    4/13/2026Price change$399,000-3.9%$305/sqft
    Source: Bright MLS #VAFV2040196 Report a problem
    3/16/2026Listed for sale$415,000+14.6%$317/sqft
    Source: Bright MLS #VAFV2040196 Report a problem
    6/28/2024Sold$362,000$276/sqft
    Source: Bright MLS #VAFV2019296 Report a problem
    6/12/2024Contingent$362,000$276/sqft
    Source: Bright MLS #VAFV2019296 Report a problem
    6/1/2024Listed for sale$362,000-9.2%$276/sqft
    Source: Bright MLS #VAFV2019296 Report a problem
    5/21/2024Listing removed--
    Source: Bright MLS #VAFV2017186 Report a problem
    2/22/2024Listed for sale$398,700$304/sqft
    Source: Bright MLS #VAFV2017186 Report a problem

    Public tax history

    YearProperty taxesTax assessment
    2025$1,295 +34%$269,700 +42.4%
    2024$966 $189,400
    2023$966 +162.2%$189,400 +56.8%
    2022$368 $120,800
    2021$368 -45.8%$120,800 +8.4%
    2020$680 -50%$111,400
    2019$1,359 +123%$111,400 +11.5%
    2018$609 +1.7%$99,900
    2017$599 +6.1%$99,900 +6.1%
    2016$565 +7.1%$94,200
    2015$528 +121%$94,200 +2.2%
    2014$239 $92,200
    2013-- $92,200 +13%
    2012-- $81,600
    2011-- $81,600 -8.7%
    2010-- $89,400
    2009-- $89,400 -11.4%
    2008-- $100,900 -3.1%
    2007-- $104,100
    2006-- $104,100
    2005-- $104,100 +88.2%
    2003-- $55,300
    2002-- $55,300
    2001-- $55,300

    Find assessor info on the county website

    Neighborhood: 22602

    Nearby schools

    GreatSchools rating
    Schools provided by the listing agent
    • High: Sherando
    • District: Frederick County Public Schools

    Source: Bright MLS. This data may not be complete. We recommend contacting the local school district to confirm school assignments for this home.

    Get a cash offer in 3 minutes
    Find out how much your home could sell for in as little as 3 minutes with a no-obligation cash offer.
    Estimated market value
    $388,800
    Get a cash offer in 3 minutes
    Find out how much your home could sell for in as little as 3 minutes with a no-obligation cash offer.
    Estimated market value
    $388,800