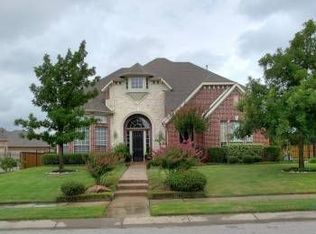
Welcome to your dream home in Southlake, Texas! This stunning five-bedroom residence boasts a prime location within walking distance of the vibrant Southlake Town Square. Step inside to discover a meticulously renovated interior featuring modern kitchen updates and built-in appliances, perfect for culinary enthusiasts. Enjoy outdoor living at its finest with a refreshing swimming pool surrounded by lush landscaping.Entertain guests in style with a spacious living area and a large, oversized game room ideal for hosting gatherings and creating lasting memories. Retreat to the well-appointed study for quiet moments of work or relaxation. With a freshly painted exterior and interior, this home exudes a sense of warmth and elegance. Don't miss the opportunity to make this Southlake gem your own!
Sold
Price Unknown
307 Foxborough Ln, Southlake, TX 76092
5beds
5,140sqft
Single Family Residence
Built in 1999
0.62 Acres Lot
$1,855,900 Zestimate®
$--/sqft
$6,689 Estimated rent
Home value
$1,855,900
$1.73M - $2.02M
$6,689/mo
Zestimate® history
Owner options
List your home for rent
$6,689/mo
Rent Zestimate®
Find your next renter with Zillow Rental Manager. Plus, with online applications, you can quickly screen prospective tenants – for free.
$6,689/mo
Rent Zestimate®
Refinance and save
$2,200/mo
Est. payment
Refinancing to a lower rate could help reduce your monthly payments and save thousands over the life of the loan.
$2,200/mo
Est. payment
Explore your selling options
Work with a Zillow partner agent
Leverage their expertise and Zillow's premium Showcase listings to get your home seen by more buyers.
Get startedList with your own agent
Get your home in front of millions of buyers by listing it on Zillow.
Learn how to do itSell it yourself
Take full control of how buyers see your home on Zillow by listing For Sale by Owner (FSBO).
List your homeWhat's special
Freshly painted exteriorBuilt - in appliancesModern kitchen updatesOversized game roomLush landscaping
Zillow last checked:
Listing updated:
Listed by:
Kim Bedwell 0607072 817-229-9445,
Briggs Freeman Sothebys Intl 817-801-3030
Bought with:
Bradley Crouch
Engel&Volkers Dallas Southlake
Source: NTREIS,MLS#: 20571730
Facts & features
Interior
Bedrooms & bathrooms
- Bedrooms: 5
- Bathrooms: 4
- Full bathrooms: 4
Primary bedroom
- Features: Jetted Tub, Linen Closet, Sitting Area in Primary, Separate Shower, Walk-In Closet(s)
- Level: First
- Dimensions: 18 x 16
Bedroom
- Features: Walk-In Closet(s)
- Level: Second
- Dimensions: 15 x 15
Bedroom
- Features: Walk-In Closet(s)
- Level: Second
- Dimensions: 15 x 14
Bedroom
- Features: Walk-In Closet(s)
- Level: First
- Dimensions: 14 x 12
Bedroom
- Features: Walk-In Closet(s)
- Level: Second
- Dimensions: 20 x 14
Primary bathroom
- Level: First
- Dimensions: 14 x 13
Breakfast room nook
- Level: First
- Dimensions: 23 x 13
Dining room
- Level: First
- Dimensions: 12 x 15
Other
- Features: Built-in Features
- Level: Second
- Dimensions: 6 x 5
Other
- Features: Built-in Features, Dual Sinks
- Level: First
- Dimensions: 14 x 13
Kitchen
- Features: Breakfast Bar, Built-in Features, Butler's Pantry, Kitchen Island, Pantry, Stone Counters, Walk-In Pantry
- Level: First
- Dimensions: 15 x 17
Living room
- Level: First
- Dimensions: 17 x 18
Living room
- Level: First
- Dimensions: 21 x 18
Living room
- Level: Second
- Dimensions: 28 x 18
Office
- Level: First
- Dimensions: 15 x 13
Utility room
- Features: Built-in Features, Utility Sink
- Level: First
- Dimensions: 12 x 6
Heating
- Central, Natural Gas, Zoned
Cooling
- Central Air, Electric, Zoned
Appliances
- Included: Some Gas Appliances, Double Oven, Dishwasher, Electric Oven, Gas Cooktop, Disposal, Microwave, Plumbed For Gas, Vented Exhaust Fan
Features
- Decorative/Designer Lighting Fixtures, High Speed Internet, Vaulted Ceiling(s), Wired for Sound
- Flooring: Carpet, Ceramic Tile, Wood
- Windows: Plantation Shutters
- Has basement: No
- Number of fireplaces: 1
- Fireplace features: Gas Starter
Interior area
- Total interior livable area: 5,140 sqft
Property
Parking
- Total spaces: 3
- Parking features: Oversized, Garage Faces Side
- Attached garage spaces: 3
Features
- Levels: Two
- Stories: 2
- Patio & porch: Covered
- Exterior features: Lighting, Rain Gutters
- Pool features: Gunite, In Ground, Pool, Pool/Spa Combo, Water Feature
- Fencing: Metal,Wood
Lot
- Size: 0.62 Acres
- Features: Back Yard, Interior Lot, Irregular Lot, Lawn, Subdivision, Sprinkler System, Few Trees
Details
- Parcel number: 07164971
Construction
Type & style
- Home type: SingleFamily
- Architectural style: Traditional,Detached
- Property subtype: Single Family Residence
Materials
- Rock, Stone
- Foundation: Slab
- Roof: Composition
Condition
- Year built: 1999
Utilities & green energy
- Sewer: Public Sewer
- Water: Public
- Utilities for property: Sewer Available, Underground Utilities, Water Available
Community & HOA
Community
- Features: Curbs, Sidewalks
- Subdivision: Foxborough
HOA
- Has HOA: Yes
- Services included: Maintenance Grounds, Utilities, Water
- HOA fee: $2,200 annually
- HOA name: PMI Premier
- HOA phone: 817-796-6420
Location
- Region: Southlake
Financial & listing details
- Tax assessed value: $1,385,690
- Annual tax amount: $20,281
- Date on market: 4/3/2024
- Cumulative days on market: 1 day
- Listing terms: Cash,Conventional,VA Loan
Price history
| Date | Event | Price |
|---|---|---|
| 4/25/2024 | Sold | -- |
Source: NTREIS #20571730 Report a problem | ||
| 4/4/2024 | Pending sale | $1,595,000$310/sqft |
Source: NTREIS #20571730 Report a problem | ||
| 4/3/2024 | Listed for sale | $1,595,000+95.7%$310/sqft |
Source: NTREIS #20571730 Report a problem | ||
| 3/21/2016 | Sold | -- |
Source: Agent Provided Report a problem | ||
| 2/19/2016 | Price change | $815,000+0.6%$159/sqft |
Source: Briggs Freeman Sotheby's International Realty #13317495 Report a problem | ||
| 2/19/2016 | Pending sale | $810,000$158/sqft |
Source: Briggs Freeman Sotheby's International Realty #13317495 Report a problem | ||
| 2/18/2016 | Listed for sale | $810,000$158/sqft |
Source: Briggs Freeman Sotheby's Int'l #13317495 Report a problem | ||
Public tax history
| Year | Property taxes | Tax assessment |
|---|---|---|
| 2025 | $20,281 +15.1% | $1,385,690 -3.4% |
| 2024 | $17,619 +3.6% | $1,433,769 -2.2% |
| 2023 | $16,999 -12.2% | $1,466,249 +30.3% |
| 2022 | $19,367 +5.2% | $1,125,000 +30% |
| 2021 | $18,415 -1.6% | $865,534 |
| 2020 | $18,711 +8.2% | $865,534 -0.3% |
| 2019 | $17,297 -4.1% | $867,750 +10% |
| 2018 | $18,045 -5.3% | $788,562 -3.9% |
| 2017 | $19,046 +17.7% | $820,617 +19.4% |
| 2016 | $16,180 -5.1% | $687,277 -2.1% |
| 2015 | $17,047 | $702,300 |
| 2014 | $17,047 | $702,300 +9.7% |
| 2013 | -- | $640,200 -1.5% |
| 2012 | -- | $650,000 |
| 2011 | -- | $650,000 +12.7% |
| 2010 | -- | $576,700 -5.8% |
| 2009 | -- | $612,300 |
| 2008 | -- | $612,300 +5.8% |
| 2007 | -- | $578,500 +7.1% |
| 2006 | -- | $539,900 |
| 2005 | -- | $539,900 |
| 2004 | -- | $539,900 |
| 2003 | -- | $539,900 +0.5% |
| 2002 | -- | $537,400 +20.4% |
| 2001 | -- | $446,500 |
Find assessor info on the county website
Neighborhood: 76092
Nearby homes
- $1,516,4004 bd4 ba4.4k sqft309 Foxborough Ln, Southlake, TX 76092Off Market
- $--4 bd4 ba4.3k sqft305 Foxborough Ln, Southlake, TX 76092Sold
- $1,623,3005 bd4 ba4.7k sqft805 Ownby Ln, Southlake, TX 76092Off Market
- $1,560,0005 bd6 ba5.1k sqft807 Ownby Ln, Southlake, TX 76092Off Market
- $1,523,9005 bd4 ba4.7k sqft707 Malton Ln, Southlake, TX 76092Off Market
- $1,774,6005 bd5 ba5.5k sqft308 Foxborough Ln, Southlake, TX 76092Off Market
- $1,300,7004 bd4 ba3.8k sqft311 Foxborough Ln, Southlake, TX 76092Off Market
- $1,274,9005 bd4 ba3.9k sqft709 Malton Ln, Southlake, TX 76092Off Market
Nearby schools
GreatSchools rating
- 10/10Durham Intermediate SchoolGrades: 5-6Distance: 1.2 mi
- 10/10Carroll Middle SchoolGrades: 7-8Distance: 1.1 mi
- 8/10Carroll High SchoolGrades: 9-10Distance: 1 mi
Schools provided by the listing agent
- Elementary: Walnut Grove
- Middle: Carroll
- High: Carroll
- District: Carroll ISD
Source: NTREIS. This data may not be complete. We recommend contacting the local school district to confirm school assignments for this home.
Get a cash offer in 3 minutes
Find out how much your home could sell for in as little as 3 minutes with a no-obligation cash offer.
Estimated market value
$1,855,900
Get a cash offer in 3 minutes
Find out how much your home could sell for in as little as 3 minutes with a no-obligation cash offer.
Estimated market value
$1,855,900
- Texas
- Tarrant County
- Southlake
- 76092
- 307 Foxborough Ln
Nearby cities
Nearby neighborhoods
Nearby zip codes
Other Southlake Topics
