Light, Bright & Updated – Just 1 Mile to Historic Downtown Leesburg! Greet your neighbors and guests from the welcoming front porch before stepping into your light-filled two-story foyer and inviting living room. Your dining room is the perfect setting for shared meals and special occasions. Your skylight bathes the kitchen in natural light, elevating your mood before morning beverages! Preparing delectable meals is a pleasure with your newer stainless appliances -including a GE WiFi-enabled range with convection oven and air fryer. Two pantries store your ingredients. Take the party out to your patio for grilling and al-fresco dining. Relax in your family room, equipped with a gas fireplace for chilly weather. Upstairs, your sunny loft adapts to your lifestyle. Set up a home office, curl up with a great book, complete homework or start your next creative project as you soak in the natural light. Retreat to the spacious primary suite to unwind, recharge, and prepare for the day ahead. Two additional bedrooms and the hall bath accommodate your favorites. Enjoy games or movie nights in your versatile recreation room. The den/4th bedroom, closet with bath rough-in and a spacious utility room with ample additional storage complete the basement level. The beloved Foxridge Community offers a pool, racquet court, a tot lot and is near parks, schools, the W&OD Trail and commuter routes. Just 1 mile away, Historic Downtown Leesburg awaits with artisanal coffee shops, boutiques, galleries, breweries, farm-to-table dining, and year-round events. Updates: 2025 – New powder room exhaust fan, New upper-level light fixture, and fresh paint in basement rec room; 10/2024 – New GE Wi-Fi enabled slide-in range with convection and air fryer; 2023 – New Kitchen Aid dishwasher with third rack, New gas fireplace log set with remote, New carpet on stairs and in basement, New handrail to upper level, New hall bath exhaust fan, New Ring camera/doorbell, New LED recessed light, New smoke/CO₂ detectors with 10-year warranty, 3 New comfort-height toilets, New faucets in kitchen & primary bath, and fresh paint on upper two levels; 2022 – New basement paint and New garbage disposal; 2018 - All new windows & sliding glass door; 2015 – New furnace, New A/C, & New furnace humidifier; 2014 – New water heater; 2012 – New driveway; and 2011- New roof and highest-quality laminate floors on main and upper levels. Do not miss this one! Schedule your showing appointment today!
Sold for $750,000
$750,000
307 Foxridge Dr SW, Leesburg, VA 20175
3beds
2,806sqft
Single Family Residence
Built in 1986
5,663 Square Feet Lot
$762,600 Zestimate®
$267/sqft
$3,429 Estimated rent
Home value
$762,600
$724,000 - $801,000
$3,429/mo
Zestimate® history
Owner options
List your home for rent
$3,429/mo
Rent Zestimate®
Find your next renter with Zillow Rental Manager. Plus, with online applications, you can quickly screen prospective tenants – for free.
$3,429/mo
Rent Zestimate®
Refinance and save
$4,760/mo
Est. payment
Refinancing to a lower rate could help reduce your monthly payments and save thousands over the life of the loan.
$4,760/mo
Est. payment
Explore your selling options
Work with a Zillow partner agent
Leverage their expertise and Zillow's premium Showcase listings to get your home seen by more buyers.
Get startedList with your own agent
Get your home in front of millions of buyers by listing it on Zillow.
Learn how to do itSell it yourself
Take full control of how buyers see your home on Zillow by listing For Sale by Owner (FSBO).
List your homeWhat's special
Gas fireplaceSunny loftWelcoming front porchVersatile recreation roomSpacious utility roomTwo pantriesLight-filled two-story foyer
Zillow last checked:
Listing updated:
Listed by:
Tania Gonda 703-627-5083,
Weichert, REALTORS
Bought with:
Caleb Smith, SP40004359
Washington Fine Properties, LLC
Source: Bright MLS,MLS#: VALO2104376
Facts & features
Interior
Bedrooms & bathrooms
- Bedrooms: 3
- Bathrooms: 3
- Full bathrooms: 2
- 1/2 bathrooms: 1
- Main level bathrooms: 1
Rooms
- Room types: Living Room, Dining Room, Primary Bedroom, Bedroom 2, Bedroom 3, Kitchen, Family Room, Den, Laundry, Loft, Recreation Room, Storage Room, Utility Room, Bathroom 2, Primary Bathroom, Half Bath
Primary bedroom
- Features: Attached Bathroom, Cathedral/Vaulted Ceiling
- Level: Upper
- Area: 165 Square Feet
- Dimensions: 11 X 15
Bedroom 2
- Features: Cathedral/Vaulted Ceiling
- Level: Upper
- Area: 140 Square Feet
- Dimensions: 10 X 14
Bedroom 3
- Features: Cathedral/Vaulted Ceiling
- Level: Upper
- Area: 121 Square Feet
- Dimensions: 11 X 11
Primary bathroom
- Features: Double Sink, Bathroom - Stall Shower, Walk-In Closet(s), Flooring - Tile/Brick, Cathedral/Vaulted Ceiling
- Level: Upper
Bathroom 2
- Features: Flooring - Tile/Brick, Bathroom - Tub Shower
- Level: Upper
Den
- Features: Flooring - Carpet
- Level: Lower
- Area: 192 Square Feet
- Dimensions: 12 X 16
Dining room
- Level: Main
- Area: 180 Square Feet
- Dimensions: 10 X 18
Family room
- Features: Ceiling Fan(s), Fireplace - Gas
- Level: Main
- Area: 242 Square Feet
- Dimensions: 11 X 22
Half bath
- Level: Main
Kitchen
- Features: Breakfast Bar, Double Sink, Flooring - Tile/Brick, Eat-in Kitchen, Kitchen - Gas Cooking, Pantry, Skylight(s), Cathedral/Vaulted Ceiling
- Level: Main
- Area: 198 Square Feet
- Dimensions: 11 X 18
Laundry
- Level: Main
Living room
- Features: Cathedral/Vaulted Ceiling
- Level: Main
- Area: 180 Square Feet
- Dimensions: 12 X 15
Loft
- Features: Built-in Features, Attic - Access Panel, Cathedral/Vaulted Ceiling
- Level: Upper
- Area: 252 Square Feet
- Dimensions: 14 X 18
Recreation room
- Features: Flooring - Carpet
- Level: Lower
- Area: 336 Square Feet
- Dimensions: 16 X 21
Storage room
- Features: Flooring - Concrete, Flooring - Rough-In
- Level: Lower
Utility room
- Features: Flooring - Concrete
- Level: Lower
Heating
- Forced Air, Natural Gas
Cooling
- Central Air, Electric
Appliances
- Included: Stainless Steel Appliance(s), Cooktop, Refrigerator, Microwave, Dishwasher, Disposal, Electric Water Heater
- Laundry: Hookup, Main Level, Laundry Room
Features
- Bathroom - Stall Shower, Bathroom - Tub Shower, Breakfast Area, Built-in Features, Ceiling Fan(s), Chair Railings, Open Floorplan, Formal/Separate Dining Room, Eat-in Kitchen, Kitchen - Table Space, Pantry, Primary Bath(s), Walk-In Closet(s)
- Windows: Skylight(s), Window Treatments
- Basement: Full,Partially Finished,Rough Bath Plumb,Shelving,Sump Pump
- Number of fireplaces: 1
- Fireplace features: Gas/Propane, Screen
Interior area
- Total structure area: 2,806
- Total interior livable area: 2,806 sqft
- Finished area above ground: 2,245
- Finished area below ground: 561
Property
Parking
- Total spaces: 2
- Parking features: Garage Faces Front, Garage Door Opener, Attached, On Street
- Attached garage spaces: 2
- Has uncovered spaces: Yes
Accessibility
- Accessibility features: None
Features
- Levels: Three
- Stories: 3
- Patio & porch: Patio
- Pool features: Community
Lot
- Size: 5,663 Square Feet
Details
- Additional structures: Above Grade, Below Grade
- Parcel number: 271398533000
- Zoning: LB:R4
- Special conditions: Standard
Construction
Type & style
- Home type: SingleFamily
- Architectural style: Contemporary
- Property subtype: Single Family Residence
Materials
- Vinyl Siding
- Foundation: Concrete Perimeter
Condition
- Very Good
- New construction: No
- Year built: 1986
Details
- Builder model: Draper 2
Utilities & green energy
- Sewer: Public Sewer
- Water: Public
Community & HOA
Community
- Features: Pool
- Security: Security System
- Subdivision: Foxridge
HOA
- Has HOA: Yes
- Amenities included: Pool, Tennis Court(s), Tot Lots/Playground, Common Grounds
- Services included: Common Area Maintenance, Management, Pool(s)
- HOA fee: $102 monthly
- HOA name: FOXRIDGE HOA
Location
- Region: Leesburg
Financial & listing details
- Price per square foot: $267/sqft
- Tax assessed value: $684,420
- Annual tax amount: $6,550
- Date on market: 8/21/2025
- Listing agreement: Exclusive Right To Sell
- Ownership: Fee Simple
Price history
| Date | Event | Price |
|---|---|---|
| 10/2/2025 | Sold | $750,000$267/sqft |
Source:  Bright MLS #VALO2104376 Report a problem Bright MLS #VALO2104376 Report a problem | ||
| 8/27/2025 | Pending sale | $750,000$267/sqft |
Source: Bright MLS #VALO2104376 Report a problem | ||
| 8/21/2025 | Listed for sale | $750,000+328.6%$267/sqft |
Source: Bright MLS #VALO2104376 Report a problem | ||
| 3/31/2000 | Sold | $175,000+139.7%$62/sqft |
Source: Public Record Report a problem | ||
| 8/8/1996 | Sold | $73,000+18.2%$26/sqft |
Source: Public Record Report a problem | ||
| 11/27/1995 | Sold | $61,750$22/sqft |
Source: Public Record Report a problem | ||
Public tax history
| Year | Property taxes | Tax assessment |
|---|---|---|
| 2026 | $5,755 +4.5% | $714,960 +4.5% |
| 2025 | $5,510 +1.4% | $684,420 +8.9% |
| 2024 | $5,436 +2.3% | $628,450 +3.5% |
| 2023 | $5,315 +11.3% | $607,460 +13.2% |
| 2022 | $4,776 -2% | $536,640 +8% |
| 2021 | $4,871 +11.1% | $497,060 +17.3% |
| 2020 | $4,385 -15.1% | $423,700 +2.3% |
| 2019 | $5,165 +15.5% | $414,070 +0.4% |
| 2018 | $4,474 +3.5% | $412,310 +7.3% |
| 2017 | $4,321 +536.8% | $384,110 +0.5% |
| 2016 | $679 | $382,150 +64.7% |
| 2015 | $679 -5.7% | $232,020 -5.1% |
| 2014 | $720 -84.5% | $244,420 -8.3% |
| 2013 | $4,657 | $266,670 |
| 2012 | -- | -- |
| 2011 | -- | -- |
| 2010 | -- | -- |
| 2009 | -- | $366,500 -10.1% |
| 2008 | -- | $407,600 -3.5% |
| 2007 | -- | $422,500 -11% |
| 2006 | -- | $474,800 +19.7% |
| 2005 | -- | $396,800 +5.8% |
| 2004 | -- | $375,000 +27.5% |
| 2003 | -- | $294,200 +18.1% |
| 2002 | -- | $249,100 +32.4% |
| 2001 | -- | $188,100 |
Find assessor info on the county website
Neighborhood: 20175
Nearby homes
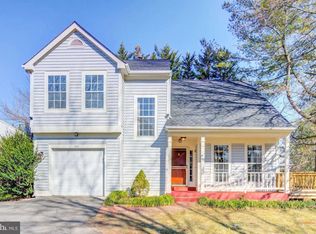
- $684,1003 bd3 ba1.9k sqft309 Foxridge Dr SW, Leesburg, VA 20175Off Market
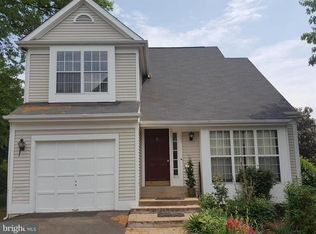
- $676,2003 bd2 ba1.8k sqft305 Foxridge Dr SW, Leesburg, VA 20175Off Market
- $688,6003 bd4 ba2.2k sqft301 Foxridge Dr SW, Leesburg, VA 20175Off Market
- $679,1002 bd3 ba3k sqft311 Foxridge Dr SW, Leesburg, VA 20175Off Market
- $647,6003 bd3 ba1.7k sqft303 Foxridge Dr SW, Leesburg, VA 20175Off Market
- $769,4003 bd4 ba3.2k sqft315 Foxridge Dr SW, Leesburg, VA 20175Off Market
- $717,8003 bd4 ba2.4k sqft313 Foxridge Dr SW, Leesburg, VA 20175Off Market
- $747,3005 bd4 ba2k sqft308 Foxridge Dr SW, Leesburg, VA 20175Off Market
Nearby schools
GreatSchools rating
- 7/10Catoctin Elementary SchoolGrades: PK-5Distance: 0.4 mi
- 6/10J. Lupton Simpson Middle SchoolGrades: 6-8Distance: 1.7 mi
- 8/10Loudoun County High SchoolGrades: 9-12Distance: 0.2 mi
Schools provided by the listing agent
- Elementary: Catoctin
- Middle: J. L. Simpson
- High: Loudoun County
- District: Loudoun County Public Schools
Source: Bright MLS. This data may not be complete. We recommend contacting the local school district to confirm school assignments for this home.
Get a cash offer in 3 minutes
Find out how much your home could sell for in as little as 3 minutes with a no-obligation cash offer.
Estimated market value
$762,600
Get a cash offer in 3 minutes
Find out how much your home could sell for in as little as 3 minutes with a no-obligation cash offer.
Estimated market value
$762,600
- Virginia
- Loudoun County
- Leesburg
- 20175
- 307 Foxridge Dr SW
