Skip main navigation
Off market
  • $619,400

    307 Garden Ct, Gibsonia, PA 15044

    4beds
    2,632sqft
    SingleFamily
    Built in 2011
    0.47 Acres Lot
    $619,400 Zestimate®
    $235/sqft
    $3,641 Estimated rent

    Home value

    $619,400

    $588,000 - $650,000

    $3,641/mo

    Zestimate® history
    Loading
    Loading...

    Owner options

    List your home for rent

    $3,641/mo

    Rent Zestimate®

    Find your next renter with Zillow Rental Manager. Plus, with online applications, you can quickly screen prospective tenants – for free.

    Learn more

    $3,641/mo

    Rent Zestimate®

    Refinance and save

    $4,205/mo

    Est. payment

    Refinancing to a lower rate could help reduce your monthly payments and save thousands over the life of the loan.

    See today's rates

    $4,205/mo

    Est. payment

    Explore your selling options

    Work with a Zillow partner agent

    Leverage their expertise and Zillow's premium Showcase listings to get your home seen by more buyers.

    Get started

    List with your own agent

    Get your home in front of millions of buyers by listing it on Zillow.

    Learn how to do it

    Sell it yourself

    Take full control of how buyers see your home on Zillow by listing For Sale by Owner (FSBO).

    List your home

    What's special

    Stone accentsFlat backyardGiant eagleWindows enhancedCommunity-only poolCustom built homeSpacious no maintenance deck

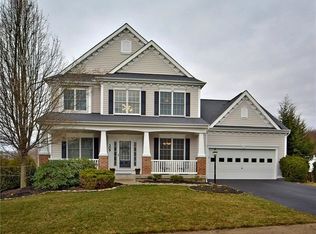
    Welcome home to this single-owner 4br, 2 full & 2 (1/2) bath home in the desirable Parkview Estates neighborhood (Pine-Richland SD) built in 2011. Located in Richland Township directly off Route 8, this home is minutes from Target, Giant Eagle, is connected with walking trails to Richland Park and is less than 3 miles from Richland Elementary school. It also offers quick travel time to Route 228 and the Pennsylvania turnpike. This award-winning Heartland Home Alan Carter Series front brick with detail custom built home is located on a quiet cul-de-sac street including sidewalks throughout with access to a community-only pool and clubhouse with FLAT backyard with privacy, 2 car garage and spacious no maintenance deck with automated awning. This well-kept home is move-in ready. • The spacious front entrance bump out features a front door that includes side and transom windows and a beautiful waterfall staircase • 1st floor office/den with generous crown molding, recessed lighting, windows enhanced with transom windows and double glass French doors • 9 ft ceilings throughout 1st floor and generous crown molding found on 1st and 2nd floors • Wide planked Brazilian cherry flooring in foyer, powder room, kitchen, pantry hallway and dining room • Custom upgraded cherry w/black wash kitchen cabinets at alternating heights; includes SS appliances, oversized kitchen island with granite countertop overhang, stone backsplash, granite countertops and pantry. Features slider onto maintenance free deck with expansive, quiet backyard views. Pendant and recessed lighting in kitchen. Other kitchen upgrades include pot filler above stove, lazy Susan, corner cabinet, undercabinet lighting, glass mullion cabinet doors that feature interior lighting, and several drawer organizers. Kitchen pantry via hallway. • First-floor laundry with shelving and window, off kitchen via hallway • Dining room with double crown molding, custom paint and bay window, chandelier, windows enhanced with transom windows and custom high-trim wainscoting • Living room with recessed lighting, upgraded carpet, and roughed-in gas line gas for possible future fireplace • Pre-wired for speakers/audio: deck, family room, kitchen, master bedroom and master bathroom • Finished basement with ½ bathroom and built-in shelving, French door walk out basement, transom windows, oversized corner stone fireplace and hearth with 100 year old barn wood mantle and a must-see CUSTOM Irish bar including stone accents, wood cabinetry, shelving, wine storage, mirrors, tin ceiling, recessed lighting and fridge; wired for A/V. Oversized, custom “mud room” built-in with bench, shelving, storage and hooks via garage entrance into basement • Master bathroom with tray ceiling, en suite double bathroom vanity & soaking tub with tile backsplash, 2 master walk-in closets one of which includes a custom- built closet with window bench and seating with additional storage • 3 additional finished bedrooms and full bathroom on second floor; MUST SEE custom gender neutral mural wall painting in child’s bedroom • Includes all custom blinds throughout, ALL Anderson windows and quality Lennox fireplace • 2-car garage with transom windows and bump-out for extra storage. *For Sale by Owner* Offered at $530,000; Please reach out directly to Susanne McGuinness at 724 561 2050 Attorney Becky Auld will handle the close of sale, located at 5349 William Flynn Hwy, Gibsonia, PA 15044

    This property is off market, which means it's not currently listed for sale or rent on Zillow. This may be different from what's available on other websites or public sources.

    Facts & features

    Interior

    Bedrooms & bathrooms
    • Bedrooms: 4
    • Bathrooms: 4
    • Full bathrooms: 2
    • 1/2 bathrooms: 2
    Heating
    • Forced air, Gas
    Cooling
    • Central
    Appliances
    • Included: Dishwasher, Garbage disposal, Microwave, Range / Oven
    Features
    • Flooring: Carpet, Hardwood, Laminate, Linoleum / Vinyl
    • Basement: Finished
    • Has fireplace: Yes
    Interior area
    • Total interior livable area: 2,632 sqft

    Property

    Parking
    • Parking features: Garage - Attached
    Features
    • Exterior features: Vinyl, Brick
    Lot
    • Size: 0.47 Acres
    Details
    • Parcel number: 2191E00002000000

    Construction

    Type & style
    • Home type: SingleFamily
    • Architectural style: Colonial
    Materials
    • Frame
    • Roof: Shake / Shingle
    Condition
    • Year built: 2011

    Community & HOA

    HOA
    • Has HOA: Yes
    • HOA fee: $38 monthly
    Location
    • Region: Gibsonia

    Financial & listing details

    • Price per square foot: $235/sqft
    • Tax assessed value: $340,700
    • Annual tax amount: $9,222

    Price history

    DateEventPrice
    5/23/2022Sold$527,000-0.6%$200/sqft
    Source: Public Record Report a problem
    3/8/2022Pending sale$530,000$201/sqft
    Source: Owner Report a problem
    2/28/2022Listed for sale$530,000+50.6%$201/sqft
    Source: Owner Report a problem
    8/8/2011Sold$351,839+401.9%$134/sqft
    Source: Public Record Report a problem
    5/3/2011Sold$70,100$27/sqft
    Source: Public Record Report a problem

    Public tax history

    YearProperty taxesTax assessment
    2025$9,222 +5.8%$322,700
    2024$8,715 +471%$322,700
    2023$1,526 $322,700
    2022$1,526 $322,700
    2021$1,526 +2%$322,700
    2020$1,496 -2%$322,700
    2019$1,526 -82.2%$322,700
    2018$8,555 +1.4%$322,700
    2017$8,435 +452.6%$322,700
    2016$1,526 -81.6%$322,700 +1.5%
    2015$8,310 +117938.5%$317,900
    2014$7 $317,900 +552.8%
    2013-- $48,700 +3146.7%
    2012-- $1,500
    2011-- $1,500
    2010-- $1,500
    Find assessor info on the county website

    Neighborhood: 15044

    Nearby schools

    GreatSchools rating
    Get pre-qualified for a loan
    At Zillow Home Loans, we can pre-qualify you in as little as 5 minutes with no impact to your credit score.

    An equal housing lender. NMLS #10287.

    Sell for more on Zillow
    Get a Zillow Showcase℠ listing at no additional cost and you could sell for .
    $619,400
    2% more
    +$12,388
    With Zillow Showcase(estimated)
    $631,788
