**$5,000 Seller Concession and 1 year Home Warranty offered**
Experience elevated living in this exceptional Lake Tyler residence, where thoughtful and functional upgrades come together seamlessly. This 4-bedroom, 2.5-bath home makes a striking first impression with elegant custom wainscoting that adds depth and sophistication from the moment you enter.
At the heart of the home, the kitchen is a chef's dream. Designed to impress, featuring a double oven, pot filler, and an expansive custom pantry that offers both beauty and function--ideal for everyday living and entertaining.
The living space invites you to unwind in style, centered around a electric fireplace with a custom mantel and integrated seating with hidden storage--a blend of comfort and craftsmanship.
No detail has been overlooked, with premium flooring throughout, including luxury vinyl plank across all living areas and laminate vinyl tile in the bathrooms and laundry room. Each bedroom is enhanced with custom-built closets for optimal organization. Every inch of this home reflects an opportunity to own a truly distinctive property in Lake Tyler.
Located in a fantastic community, you'll have access to neighborhood amenities, including a community pool, children's playground, and a scenic lake with a 2-mile walking/running trail.
Situated minutes from downtown New Bern, Carolina East Medical Center, and nearby boat ramps, this home is also just a 30-minute drive to Marine Corps Air Station Cherry Point, 40-minutes from Camp Lejeune, and 45 minutes to Atlantic Beach.
Don't miss out on this incredible home that blends modern luxury, functionality, and an unbeatable location--it's love at first sight!
Sold for $357,000
$357,000
307 Ginger Drive, New Bern, NC 28560
4beds
2,824sqft
Single Family Residence
Built in 2020
6,098 Square Feet Lot
$357,100 Zestimate®
$126/sqft
$2,641 Estimated rent
Home value
$357,100
$339,000 - $375,000
$2,641/mo
Zestimate® history
Owner options
List your home for rent
$2,641/mo
Rent Zestimate®
Find your next renter with Zillow Rental Manager. Plus, with online applications, you can quickly screen prospective tenants – for free.
$2,641/mo
Rent Zestimate®
Refinance and save
$2,678/mo
Est. payment
Refinancing to a lower rate could help reduce your monthly payments and save thousands over the life of the loan.
$2,678/mo
Est. payment
Explore your selling options
Work with a Zillow partner agent
Leverage their expertise and Zillow's premium Showcase listings to get your home seen by more buyers.
Get startedList with your own agent
Get your home in front of millions of buyers by listing it on Zillow.
Learn how to do itSell it yourself
Take full control of how buyers see your home on Zillow by listing For Sale by Owner (FSBO).
List your homeWhat's special
Elegant custom wainscotingExpansive custom pantryCommunity poolDouble ovenPot fillerPremium flooring throughout
Zillow last checked:
Listing updated:
Listed by:
Dennis Dowdy 917-753-8385,
NorthGroup
Bought with:
Rachel Rich, 342530
Keller Williams Innovate-Hampstead
Source: Hive MLS,MLS#: 100570355 Originating MLS: Neuse River Region Association of Realtors
Originating MLS: Neuse River Region Association of RealtorsFacts & features
Interior
Bedrooms & bathrooms
- Bedrooms: 4
- Bathrooms: 3
- Full bathrooms: 2
- 1/2 bathrooms: 1
Rooms
- Room types: Family Room, Dining Room, Office, Master Bedroom, Bedroom 2, Bedroom 3, Bedroom 4, Loft
Primary bedroom
- Level: Second
- Dimensions: 18 x 17
Bedroom 2
- Level: Second
- Dimensions: 12 x 14
Bedroom 3
- Level: Second
- Dimensions: 13 x 13
Bedroom 4
- Level: Second
- Dimensions: 13 x 12
Dining room
- Level: Main
- Dimensions: 12 x 9
Family room
- Level: Main
- Dimensions: 18 x 17
Kitchen
- Description: Breakfast area, Island, Pantry
- Level: Main
Loft
- Dimensions: 11 x 13
Office
- Level: Main
- Dimensions: 12 x 9
Heating
- Natural Gas, Zoned
Cooling
- Central Air, Zoned
Appliances
- Included: Electric Oven, Refrigerator, Double Oven, Dishwasher, ENERGY STAR Qualified Appliances, Electric Range
- Laundry: Dryer Hookup, Washer Hookup, Laundry Closet, Laundry Room
Features
- Walk-in Closet(s), Kitchen Island, Ceiling Fan(s), Pantry, Walk-in Shower, Built-in Features, Eat-in Kitchen, Smart Thermostat, Walk-In Closet(s)
- Flooring: LVT/LVP
- Basement: None
- Attic: Access Only,Pull Down Stairs
Interior area
- Total structure area: 2,824
- Total interior livable area: 2,824 sqft
Property
Parking
- Total spaces: 2
- Parking features: Off Street, Paved
- Attached garage spaces: 2
Accessibility
- Accessibility features: None
Features
- Levels: Two
- Patio & porch: Patio
- Pool features: None
- Fencing: Wood
- Has view: Yes
- View description: See Remarks
- Frontage type: See Remarks
Lot
- Size: 6,098 Square Feet
- Dimensions: 100 x 60
Details
- Additional structures: Shed(s)
- Parcel number: 82233 956
- Zoning: Res
- Special conditions: Standard
Construction
Type & style
- Home type: SingleFamily
- Property subtype: Single Family Residence
Materials
- Vinyl Siding, Wood Frame
- Foundation: Slab
- Roof: Architectural Shingle
Condition
- New construction: No
- Year built: 2020
Utilities & green energy
- Sewer: Public Sewer
- Water: Public
- Utilities for property: Natural Gas Connected, Sewer Connected, Water Connected
Green energy
- Energy efficient items: Thermostat
Community & HOA
Community
- Security: Security System, Smoke Detector(s)
- Subdivision: Tyler, Home on the Lake
HOA
- Has HOA: Yes
- Amenities included: Pool, Jogging Path, Playground, Street Lights, Trail(s), Water
- HOA fee: $550 annually
- HOA name: AAM/ Tyler, Homes on the Lake
- HOA phone: 910-606-7007
Location
- Region: New Bern
Financial & listing details
- Price per square foot: $126/sqft
- Tax assessed value: $2,455
- Annual tax amount: $2,801
- Date on market: 4/29/2026
- Cumulative days on market: 31 days
- Listing agreement: Exclusive Right To Sell
- Listing terms: Cash,Conventional,FHA,USDA Loan,VA Loan
- Road surface type: Paved
Price history
| Date | Event | Price |
|---|---|---|
| 6/29/2026 | Sold | $357,000-5.9%$126/sqft |
Source:  Hive MLS #100570355 Report a problem Hive MLS #100570355 Report a problem | ||
| 5/30/2026 | Pending sale | $379,500$134/sqft |
Source: Hive MLS #100570355 Report a problem | ||
| 5/15/2026 | Price change | $379,500-1.3%$134/sqft |
Source: Hive MLS #100570355 Report a problem | ||
| 5/5/2026 | Price change | $384,500-1.4%$136/sqft |
Source: Hive MLS #100570355 Report a problem | ||
| 4/29/2026 | Listed for sale | $390,000+55.7%$138/sqft |
Source: Hive MLS #100570355 Report a problem | ||
| 2/16/2021 | Sold | $250,490-0.4%$89/sqft |
Source: Hive MLS #100238606 Report a problem | ||
| 12/13/2020 | Pending sale | $251,490$89/sqft |
Source: Hive MLS #100238606 Report a problem | ||
| 12/9/2020 | Listing removed | $251,490$89/sqft |
Source: D.R. Horton - Raleigh Report a problem | ||
| 12/9/2020 | Pending sale | $251,490$89/sqft |
Source: D.R. Horton - Raleigh Report a problem | ||
| 12/9/2020 | Listed for sale | $251,490$89/sqft |
Source: D.R. Horton - Raleigh Report a problem | ||
| 12/8/2020 | Pending sale | $251,490$89/sqft |
Source: D.R. Horton - Raleigh Report a problem | ||
| 11/25/2020 | Listed for sale | $251,490$89/sqft |
Source: D.R. Horton - Raleigh Report a problem | ||
Public tax history
| Year | Property taxes | Tax assessment |
|---|---|---|
| 2025 | $2,456 | $335,570 |
| 2024 | $2,456 -13.2% | $335,570 |
| 2023 | $2,828 | $335,570 +56.1% |
| 2022 | -- | $214,940 +15% |
| 2021 | $2,008 | $186,900 +18590% |
| 2020 | -- | $1,000 |
Find assessor info on the county website
Neighborhood: 28560
Nearby homes
- $299,0004 bd2 ba1.7k sqft305 Ginger Dr, New Bern, NC 28560Sold

- $332,0003 bd2 ba1.8k sqft309 Ginger Dr, New Bern, NC 28560For Sale
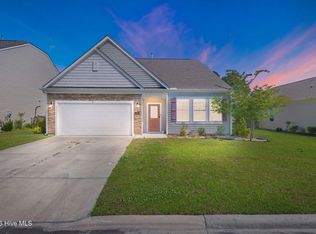
- $305,2003 bd2 ba2.2k sqft206 Gracie Farms Rd, New Bern, NC 28560Off Market
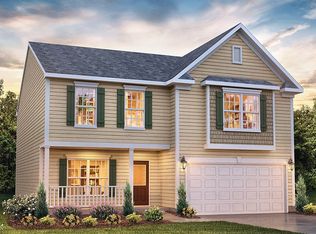
- $348,7004 bd3 ba2.8k sqft204 Gracie Farms Rd, New Bern, NC 28560Off Market
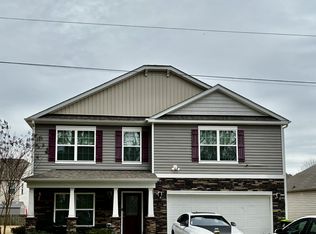
- $318,5003 bd3 ba2.2k sqft303 Ginger Dr, New Bern, NC 28560Sold
- $295,4004 bd2 ba1.7k sqft208 Gracie Farms Rd, New Bern, NC 28560Off Market
- $292,9004 bd2 ba1.7k sqft311 Ginger Dr, New Bern, NC 28560Off Market
- $298,6004 bd2 ba1.7k sqft202 Gracie Farms Rd, New Bern, NC 28560Off Market
Nearby schools
GreatSchools rating
- 3/10Oaks Road AcademyGrades: PK-5Distance: 3.2 mi
- 4/10West Craven MiddleGrades: 6-8Distance: 3.5 mi
- 2/10West Craven HighGrades: 9-12Distance: 5.9 mi
Schools provided by the listing agent
- Elementary: Oaks Road
- Middle: West Craven
- High: West Craven
Source: Hive MLS. This data may not be complete. We recommend contacting the local school district to confirm school assignments for this home.
Get a cash offer in 3 minutes
Find out how much your home could sell for in as little as 3 minutes with a no-obligation cash offer.
Estimated market value
$357,100
Get a cash offer in 3 minutes
Find out how much your home could sell for in as little as 3 minutes with a no-obligation cash offer.
Estimated market value
$357,100
- North Carolina
- Craven County
- New Bern
- 28560
- 307 Ginger Drive
Nearby cities
Nearby neighborhoods
Nearby zip codes
Other New Bern Topics
