First time on the market! Built by the original owners and incredibly well maintained. Pre inspected turn key home on a cul de sac with several recent updates over last 18 months. These include new roof, windows, updates to both upstairs bathrooms and the kitchen. Living room is an open floor plan concept with kitchen and dining that opens to the back deck. Primary suite includes walk in closet, bathtub and shower. Oversized two car garage leads to a fully finished basement with a top of the line gas stove and laundry room plus an extra full bathroom and bonus room that can be used as a bedroom or primary suite. The spacious backyard is partially fenced and offers large trees and flat spaces including a gravel patio. You also get a covered front patio overlooking a front yard with space for a small garden. Experience the privacy of the mountains only a few miles away from everything Asheville has to offer!
Closed
$550,000
307 Golden Hawk Trl, Asheville, NC 28805
4beds
2,329sqft
Modular
Built in 2000
0.44 Acres Lot
$554,200 Zestimate®
$236/sqft
$3,229 Estimated rent
Home value
$554,200
$526,000 - $582,000
$3,229/mo
Zestimate® history
Owner options
List your home for rent
$3,229/mo
Rent Zestimate®
Find your next renter with Zillow Rental Manager. Plus, with online applications, you can quickly screen prospective tenants – for free.
$3,229/mo
Rent Zestimate®
Refinance and save
$3,712/mo
Est. payment
Refinancing to a lower rate could help reduce your monthly payments and save thousands over the life of the loan.
$3,712/mo
Est. payment
Explore your selling options
Work with a Zillow partner agent
Leverage their expertise and Zillow's premium Showcase listings to get your home seen by more buyers.
Get startedList with your own agent
Get your home in front of millions of buyers by listing it on Zillow.
Learn how to do itSell it yourself
Take full control of how buyers see your home on Zillow by listing For Sale by Owner (FSBO).
List your homeWhat's special
Open floor plan conceptCul de sacWalk in closetOversized two car garageCovered front patioLarge treesPrimary suite
Zillow last checked:
Listing updated:
Listed by:
Tommy Seijo tommy@thehintonrealtygroup.com,
The Hinton Realty Group
Bought with:
Laurie Reese
Reese Real Estate Inc
Source: Canopy MLS as distributed by MLS GRID,MLS#: 4060303
Facts & features
Interior
Bedrooms & bathrooms
- Bedrooms: 4
- Bathrooms: 3
- Full bathrooms: 3
- Main level bedrooms: 3
Primary bedroom
- Features: Walk-In Closet(s)
- Level: Main
Primary bedroom
- Level: Main
Heating
- Heat Pump
Cooling
- Central Air
Appliances
- Included: Dishwasher, Electric Oven, Electric Range, Refrigerator, Washer/Dryer
- Laundry: In Basement, Laundry Room
Features
- Kitchen Island, Open Floorplan, Pantry, Walk-In Closet(s)
- Flooring: Laminate, Tile, Wood
- Doors: Screen Door(s), Sliding Doors
- Basement: Basement Garage Door,Bath/Stubbed,Daylight,Exterior Entry,Finished,Walk-Out Access
- Fireplace features: Propane
Interior area
- Total structure area: 1,568
- Total interior livable area: 2,329 sqft
- Finished area above ground: 1,568
- Finished area below ground: 761
Property
Parking
- Total spaces: 2
- Parking features: Driveway, Attached Garage
- Attached garage spaces: 2
- Has uncovered spaces: Yes
Features
- Levels: One
- Stories: 1
- Patio & porch: Covered, Deck, Patio, Porch
- Fencing: Back Yard,Fenced,Partial
Lot
- Size: 0.44 Acres
- Features: Cul-De-Sac, Wooded, Other - See Remarks
Living quarters
- Secondary features: Interior Connected
Details
- Additional structures: Other
- Parcel number: 976050752100000
- Zoning: R-1
- Special conditions: Standard
- Other equipment: Fuel Tank(s)
Construction
Type & style
- Home type: SingleFamily
- Architectural style: Ranch
- Property subtype: Modular
Materials
- Vinyl
- Roof: Shingle
Condition
- New construction: No
- Year built: 2000
Utilities & green energy
- Sewer: Public Sewer
- Water: City
- Utilities for property: Propane, Underground Power Lines
Community & HOA
Community
- Subdivision: Poplar Creek
HOA
- Has HOA: Yes
- HOA fee: $450 annually
- HOA name: Poplar Creek HOA
Location
- Region: Asheville
- Elevation: 2000 Feet
Financial & listing details
- Price per square foot: $236/sqft
- Tax assessed value: $348,400
- Annual tax amount: $2,483
- Date on market: 8/26/2023
- Cumulative days on market: 56 days
- Listing terms: Cash,Conventional
- Road surface type: Asphalt, Paved
Price history
| Date | Event | Price |
|---|---|---|
| 11/17/2023 | Sold | $550,000-6%$236/sqft |
Source:  Canopy MLS as distributed by MLS GRID #4060303 Report a problem Canopy MLS as distributed by MLS GRID #4060303 Report a problem | ||
| 11/1/2023 | Pending sale | $585,000$251/sqft |
Source: Canopy MLS as distributed by MLS GRID #4060303 Report a problem | ||
| 10/16/2023 | Price change | $585,000-2.3%$251/sqft |
Source: Canopy MLS as distributed by MLS GRID #4060303 Report a problem | ||
| 9/12/2023 | Price change | $599,000-4.9%$257/sqft |
Source: Canopy MLS as distributed by MLS GRID #4060303 Report a problem | ||
| 8/26/2023 | Listed for sale | $630,000+2277.4%$271/sqft |
Source: Canopy MLS as distributed by MLS GRID #4060303 Report a problem | ||
| 12/5/2000 | Sold | $26,500$11/sqft |
Source: Public Record Report a problem | ||
Public tax history
| Year | Property taxes | Tax assessment |
|---|---|---|
| 2025 | $2,483 +4.2% | $348,400 |
| 2024 | $2,382 +21.5% | $348,400 +18% |
| 2023 | $1,961 +4.7% | $295,300 |
| 2022 | $1,872 | $295,300 |
| 2021 | $1,872 +2.2% | $295,300 +8.6% |
| 2020 | $1,833 | $271,900 |
| 2019 | $1,833 | $271,900 |
| 2018 | $1,833 +3.9% | $271,900 +37% |
| 2017 | $1,765 | $198,500 |
| 2016 | $1,765 +24.5% | $198,500 |
| 2015 | $1,417 -0.1% | $198,500 -0.1% |
| 2014 | $1,419 | $198,700 |
| 2013 | -- | $198,700 -17.3% |
| 2012 | -- | $240,200 |
| 2011 | -- | $240,200 |
| 2010 | -- | $240,200 |
| 2009 | -- | $240,200 +3.5% |
| 2007 | -- | $232,100 |
| 2006 | -- | $232,100 +27.8% |
| 2005 | -- | $181,600 |
| 2004 | -- | $181,600 |
Find assessor info on the county website
Neighborhood: 28805
Nearby homes
- $566,0003 bd2 ba2.3k sqft309 Golden Hawk Trl, Asheville, NC 28805Off Market
- $427,5003 bd2 ba1.8k sqft45 Poplar Creek Dr, Asheville, NC 28805Sold
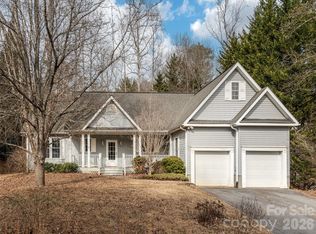
- $435,0003 bd2 ba1.4k sqft37 Poplar Creek Dr, Asheville, NC 28805Sold
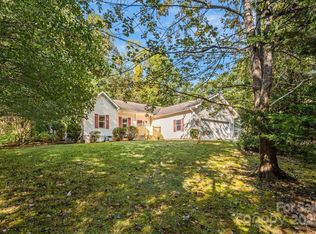
- $545,0003 bd3 ba2.2k sqft306 Golden Hawk Trl, Asheville, NC 28805Sold

- $461,6003 bd2 ba1.6k sqft41 Poplar Creek Dr, Asheville, NC 28805Off Market
- $482,7233 bd3 ba1.8k sqft33 Poplar Creek Dr, Asheville, NC 28805Sold
- $435,0003 bd3 ba1.7k sqft47 Poplar Creek Dr, Asheville, NC 28805Sold
- $422,1003 bd2 ba1.4k sqft310 Golden Hawk Trl, Asheville, NC 28805Off Market
Nearby schools
GreatSchools rating
- 5/10Charles C Bell ElementaryGrades: PK-5Distance: 2.5 mi
- 8/10A C Reynolds MiddleGrades: 6-8Distance: 5.4 mi
- 8/10A C Reynolds HighGrades: PK,9-12Distance: 5.4 mi
Schools provided by the listing agent
- Elementary: Charles C Bell
- Middle: AC Reynolds
- High: AC Reynolds
Source: Canopy MLS as distributed by MLS GRID. This data may not be complete. We recommend contacting the local school district to confirm school assignments for this home.
Get a cash offer in 3 minutes
Find out how much your home could sell for in as little as 3 minutes with a no-obligation cash offer.
Estimated market value
$554,200
Get a cash offer in 3 minutes
Find out how much your home could sell for in as little as 3 minutes with a no-obligation cash offer.
Estimated market value
$554,200
- North Carolina
- Buncombe County
- Asheville
- 28805
- 307 Golden Hawk Trl
Nearby cities
Nearby neighborhoods
Nearby zip codes
Other Asheville Topics
