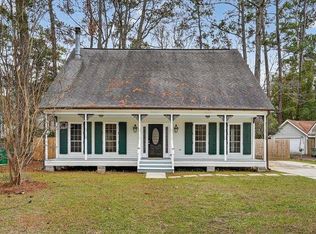
Update 2-13: The bathroom and closet door in the master are installed and painted. Fence gates are going in 10 days. Welcome to this beautifully updated 3-bedroom, 2-bath home in an established, centrally located neighborhood within the highly rated Mandeville school district. This property has been thoughtfully improved inside and out, offering modern comfort, appealing style, and long-term value. Major updates include a new AC system installed in 2025 and a new roof added in 2023, giving you confidence and efficiency for years ahead. The kitchen has been completely refreshed with new cabinets, quartz countertops, a new sink, new faucet, new lighting, a new stove, a new dishwasher, and attractive finishes, creating a bright, functional, and modern centerpiece for the home. Both bathrooms have been updated, including a fully renovated primary bath featuring a new vanity and contemporary details. Fresh flooring has been added in the kitchen, foyer, and primary bedroom, enhancing both durability and aesthetics. All woodwork throughout the home has been painted, and the ceilings in the primary bedroom, halls, and kitchen have been freshly sprayed and painted for a clean, updated look. New electrical plates and covers complete the polished interior. The living area features a cathedral ceiling and fireplace, adding warmth and architectural interest. The primary bedroom includes a loft, offering flexible space for a home office, reading nook, workout area, or additional storage. Located in a well-established and convenient neighborhood near shopping, restaurants, schools, parks, and commuter routes, this home makes everyday living easy and accessible. With modern upgrades already completed and a desirable location, this move-in-ready property offers exceptional value. Qualified buyers using Envoy Mortgage may receive a free 1-year interest rate buydown and a no-fee refinance option.
Closed
Price Unknown
307 Goldenwood St, Mandeville, LA 70448
3beds
1,793sqft
Single Family Residence
Built in 1984
10,018 Square Feet Lot
$256,000 Zestimate®
$--/sqft
$2,311 Estimated rent
Home value
$256,000
Estimated sales range
Not available
$2,311/mo
Zestimate® history
Owner options
List your home for rent
$2,311/mo
Rent Zestimate®
Find your next renter with Zillow Rental Manager. Plus, with online applications, you can quickly screen prospective tenants – for free.
$2,311/mo
Rent Zestimate®
Refinance and save
Refinancing to a lower rate could help reduce your monthly payments and save thousands over the life of the loan.
Explore your selling options
Work with a Zillow partner agent
Leverage their expertise and Zillow's premium Showcase listings to get your home seen by more buyers.
Get startedList with your own agent
Get your home in front of millions of buyers by listing it on Zillow.
Learn how to do itSell it yourself
Take full control of how buyers see your home on Zillow by listing For Sale by Owner (FSBO).
List your homeWhat's special
New dishwasherNew cabinetsQuartz countertopsNew lightingNew sinkNew faucetNew vanity
Zillow last checked:
Listing updated:
Listed by:
Louis Williams 985-237-0712,
Keller Williams Realty Services,
David Locker 985-326-1547,
Keller Williams Realty Services
Bought with:
Cheryl Granger
Champion Real Estate of LA
Source: GSREIN,MLS#: 2534952
Facts & features
Interior
Bedrooms & bathrooms
- Bedrooms: 3
- Bathrooms: 2
- Full bathrooms: 2
Primary bedroom
- Description: Flooring: Laminate,Simulated Wood
- Level: Lower
- Dimensions: 16 x 12
Bedroom
- Description: Flooring: Laminate,Simulated Wood
- Level: Lower
- Dimensions: 12 x 10
Bedroom
- Description: Flooring: Laminate,Simulated Wood
- Level: Lower
- Dimensions: 11 x 10
Kitchen
- Description: Flooring: Tile
- Level: Lower
- Dimensions: 10 x 9
Living room
- Description: Flooring: Laminate,Simulated Wood
- Level: Lower
- Dimensions: 16 x 15
Heating
- Central
Cooling
- Central Air, 1 Unit
Appliances
- Included: Dishwasher, Microwave, Oven, Range, Refrigerator
- Laundry: Washer Hookup, Dryer Hookup
Features
- Attic, Ceiling Fan(s), Cathedral Ceiling(s), High Ceilings, Pantry, Pull Down Attic Stairs, Vaulted Ceiling(s)
- Attic: Pull Down Stairs
- Has fireplace: Yes
- Fireplace features: Wood Burning
Interior area
- Total structure area: 1,903
- Total interior livable area: 1,793 sqft
Property
Parking
- Total spaces: 2
- Parking features: Driveway, Off Street, Two Spaces
- Has uncovered spaces: Yes
Features
- Levels: One
- Stories: 1
- Patio & porch: Concrete
- Exterior features: Fence
Lot
- Size: 10,018 Square Feet
- Dimensions: 72 x 131 x 74 x 123
- Features: Outside City Limits, Rectangular Lot
Details
- Additional structures: Shed(s)
- Parcel number: 44228
- Special conditions: None
Construction
Type & style
- Home type: SingleFamily
- Architectural style: Cottage
- Property subtype: Single Family Residence
Materials
- HardiPlank Type, Vinyl Siding
- Foundation: Slab
- Roof: Asphalt
Condition
- Very Good Condition
- Year built: 1984
Utilities & green energy
- Sewer: Public Sewer
- Water: Public
Community & HOA
Community
- Subdivision: Tanglewood
HOA
- Has HOA: No
Location
- Region: Mandeville
Financial & listing details
- Tax assessed value: $152,766
- Annual tax amount: $1,833
- Date on market: 12/17/2025
Price history
| Date | Event | Price |
|---|---|---|
| 4/16/2026 | Sold | -- |
Source:  GSREIN #2534952 Report a problem GSREIN #2534952 Report a problem | ||
| 3/17/2026 | Pending sale | $289,000$161/sqft |
Source: GSREIN #2534952 Report a problem | ||
| 2/20/2026 | Price change | $289,000-3.5%$161/sqft |
Source: GSREIN #2534952 Report a problem | ||
| 1/30/2026 | Price change | $299,500-3.2%$167/sqft |
Source: GSREIN #2534952 Report a problem | ||
| 1/15/2026 | Price change | $309,500-3%$173/sqft |
Source: GSREIN #2534952 Report a problem | ||
| 1/8/2026 | Price change | $319,000-4.7%$178/sqft |
Source: GSREIN #2534952 Report a problem | ||
| 12/17/2025 | Listed for sale | $334,900$187/sqft |
Source: GSREIN #2534952 Report a problem | ||
| 3/22/2015 | Listing removed | $1,350$1/sqft |
Source: iHOUSEWeb Solutions, Inc #2003505 Report a problem | ||
| 3/16/2015 | Listed for rent | $1,350$1/sqft |
Source: iHOUSEWeb Solutions, Inc #2003505 Report a problem | ||
Public tax history
| Year | Property taxes | Tax assessment |
|---|---|---|
| 2025 | $1,833 -3.6% | $15,277 |
| 2024 | $1,900 +135.3% | $15,277 +12.4% |
| 2023 | $807 0% | $13,592 |
| 2022 | $808 +0.2% | $13,592 |
| 2021 | $806 +0.1% | $13,592 |
| 2020 | $805 -4% | $13,592 -0.2% |
| 2019 | $839 -0.1% | $13,618 |
| 2018 | $840 -55.5% | $13,618 |
| 2017 | $1,887 +120.9% | $13,618 |
| 2016 | $854 | $13,618 +9.3% |
| 2015 | $854 +20% | $12,463 |
| 2014 | $712 +1.1% | $12,463 |
| 2013 | $705 -22.8% | $12,463 -9.7% |
| 2011 | $912 +0.4% | $13,804 |
| 2010 | $909 | $13,804 |
Find assessor info on the county website
Neighborhood: 70448
Nearby homes
- $--3 bd2 ba1.7k sqft305 Goldenwood St, Mandeville, LA 70448Sold
- $234,100-- bd-- ba1.6k sqft309 Goldenwood St, Mandeville, LA 70448Off Market
- $282,8003 bd2 ba1.5k sqft522 Teakwood Cir, Mandeville, LA 70448Off Market

- $251,1004 bd2 ba1.5k sqft524 Teakwood Cir, Mandeville, LA 70448Off Market

- $252,6003 bd2 ba1.6k sqft520 Teakwood Cir, Mandeville, LA 70448Off Market
- $276,4003 bd2 ba1.8k sqft303 Goldenwood St, Mandeville, LA 70448Off Market
- $272,8003 bd2 ba1.6k sqft311 Goldenwood St, Mandeville, LA 70448Off Market
- $285,6003 bd2 ba1.7k sqft308 Goldenwood St, Mandeville, LA 70448Off Market
Nearby schools
GreatSchools rating
- 10/10Magnolia Trace Elementary SchoolGrades: 2-3Distance: 1.8 mi
- 10/10Mandeville Junior High SchoolGrades: 7-8Distance: 0.5 mi
- 9/10Mandeville High SchoolGrades: 9-12Distance: 1.8 mi
Get a cash offer in 3 minutes
Find out how much your home could sell for in as little as 3 minutes with a no-obligation cash offer.
Estimated market value
$256,000
Get a cash offer in 3 minutes
Find out how much your home could sell for in as little as 3 minutes with a no-obligation cash offer.
Estimated market value
$256,000
- Louisiana
- Saint Tammany Parish
- Mandeville
- 70448
- 307 Goldenwood St
Nearby cities
Nearby zip codes
Other Mandeville Topics
