Skip main navigation
Closed
  • $360,000

    307 Gordon Woods Dr SW, Mableton, GA 30126

    4beds
    1,550sqft
    Single Family Residence, Residential
    Built in 1961
    10,118.99 Square Feet Lot
    $357,800 Zestimate®
    $232/sqft
    $2,276 Estimated rent

    Home value

    $357,800

    $329,000 - $386,000

    $2,276/mo

    Zestimate® history
    Loading
    Loading...

    Owner options

    List your home for rent

    $2,276/mo

    Rent Zestimate®

    Find your next renter with Zillow Rental Manager. Plus, with online applications, you can quickly screen prospective tenants – for free.

    Learn more

    $2,276/mo

    Rent Zestimate®

    Refinance and save

    $2,168/mo

    Est. payment

    Refinancing to a lower rate could help reduce your monthly payments and save thousands over the life of the loan.

    See today's rates

    $2,168/mo

    Est. payment

    Explore your selling options

    Work with a Zillow partner agent

    Leverage their expertise and Zillow's premium Showcase listings to get your home seen by more buyers.

    Get started

    List with your own agent

    Get your home in front of millions of buyers by listing it on Zillow.

    Learn how to do it

    Sell it yourself

    Take full control of how buyers see your home on Zillow by listing For Sale by Owner (FSBO).

    List your home

    What's special

    Generous islandOne-car garageSingle-story livingCovered backyard patioOpen concept layoutCozy family roomLarge walk-in closet
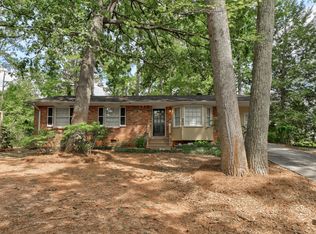
    Discover the charm of suburban bliss in Mableton, GA! This newly renovated brick ranch home welcomes you with a warm embrace, offering single-story living at its finest. Nearly everything is brand new, from the roof, HVAC, plumbing, and electrical systems to the gleaming stainless steel appliances—giving you peace of mind and modern convenience from the start. Step inside to an inviting open concept layout where the spacious kitchen, dining room, and living room flow together effortlessly—perfect for lively gatherings or quiet evenings at home. The heart of this home, a stunning kitchen, boasts plenty of counter space, a generous island, and a view to the cozy family room, making it a dream for both everyday meals and weekend entertaining. Gleaming vinyl floors stretch throughout, adding a touch of modern elegance to every corner. The spacious primary bedroom is your personal retreat, complete with a large walk-in closet and a double sink vanity in the ensuite bathroom. Two additional well-sized bedrooms provide ample space for family, guests, or a home office. Outside, a sprawling corner lot offers room to roam, while the covered backyard patio invites you to unwind or host summer barbecues. With a one-car garage and carport, parking is a breeze. Nestled in a prime location, you’re just moments from top-rated schools—City View Elementary, Lindley Middle, and Pebblebrook High—and a short drive to the thrills of Six Flags Over Georgia. Whether it’s a day of adventure or a peaceful night in, this charming Mableton gem delivers it all. Schedule your showing today and step into the lifestyle you’ve been dreaming of!

    Zillow last checked:

    Listing updated:

    Listing Provided by:

    Rudy Fajardo,

    Atlanta Communities 470-315-5383

    Bought with:

    Ryan Carroll, 414517

    Harry Norman REALTORS

    Source: FMLS GA,MLS#: 7554771MLS Logo

    Facts & features

    Interior

    Bedrooms & bathrooms
    • Bedrooms: 4
    • Bathrooms: 3
    • Full bathrooms: 3
    • Main level bathrooms: 3
    • Main level bedrooms: 4
    Primary bedroom
    • Features: Master on Main, Oversized Master, Other
    • Level: Master on Main, Oversized Master, Other
    Bedroom
    • Features: Master on Main, Oversized Master, Other
    Primary bathroom
    • Features: Double Vanity, Shower Only, Other
    Dining room
    • Features: Open Concept
    Kitchen
    • Features: Breakfast Bar, Cabinets White, Kitchen Island, Stone Counters, View to Family Room, Other
    Heating
    • Central
    Cooling
    • Central Air, Electric
    Appliances
    • Included: Dishwasher, Gas Oven, Gas Range, Microwave, Range Hood, Refrigerator
    • Laundry: Laundry Room, Main Level
    Features
    • Recessed Lighting, Other
    • Flooring: Ceramic Tile, Luxury Vinyl
    • Windows: Insulated Windows
    • Basement: Crawl Space
    • Has fireplace: No
    • Fireplace features: None
    • Common walls with other units/homes: No Common Walls
    Interior area
    • Total structure area: 1,550
    • Total interior livable area: 1,550 sqft
    • Finished area above ground: 1,550

    Property

    Parking
    • Total spaces: 2
    • Parking features: Carport, Covered, Detached, Driveway, Garage
    • Garage spaces: 1
    • Carport spaces: 1
    • Covered spaces: 2
    • Has uncovered spaces: Yes
    Accessibility
    • Accessibility features: None
    Features
    • Levels: One
    • Stories: 1
    • Patio & porch: Covered, Patio
    • Exterior features: Private Yard, Storage
    • Pool features: None
    • Spa features: None
    • Fencing: Fenced
    • Has view: Yes
    • View description: Neighborhood
    • Waterfront features: None
    • Body of water: None
    Lot
    • Size: 10,118 sqft
    • Dimensions: 92 x 110
    • Features: Back Yard, Cleared, Corner Lot, Front Yard, Private
    Details
    • Additional structures: Workshop, Other
    • Parcel number: 18038700010
    • Other equipment: None
    • Horse amenities: None

    Construction

    Type & style
    • Home type: SingleFamily
    • Architectural style: Ranch
    • Property subtype: Single Family Residence, Residential
    Materials
    • Brick 4 Sides
    • Foundation: Brick/Mortar
    • Roof: Composition
    Condition
    • Updated/Remodeled
    • New construction: No
    • Year built: 1961
    Details
    • Warranty included: Yes

    Utilities & green energy

    • Electric: 220 Volts
    • Sewer: Public Sewer
    • Water: Public
    • Utilities for property: Cable Available, Electricity Available, Natural Gas Available, Phone Available, Sewer Available, Water Available
    Green energy
    • Energy efficient items: Appliances
    • Energy generation: None

    Community & neighborhood

    Security
    • Security features: Smoke Detector(s)
    Community
    • Community features: None
    Location
    • Region: Mableton
    • Subdivision: Gordon Woods

    Other

    Other facts
    • Road surface type: Asphalt, Paved

    Price history

    DateEventPrice
    6/2/2025Sold$360,000-4%$232/sqft
    Source: FMLS GA #7554771 Report a problem
    5/9/2025Pending sale$375,000$242/sqft
    Source: FMLS GA #7554771 Report a problem
    4/5/2025Listed for sale$375,000+74.4%$242/sqft
    Source: FMLS GA #7554771 Report a problem
    11/12/2024Sold$215,000-6.5%$139/sqft
    Source: Public Record Report a problem
    8/24/2024Pending sale$230,000$148/sqft
    Source: FMLS GA #7436637 Report a problem
    8/9/2024Listed for sale$230,000+15.6%$148/sqft
    Source: FMLS GA #7436637 Report a problem
    8/1/2024Listing removed--
    Source: GAMLS #10164072 Report a problem
    8/1/2024Listed for sale$199,000$128/sqft
    Source: FMLS GA #7222646 Report a problem
    6/3/2023Pending sale$199,000$128/sqft
    Source: GAMLS #10164072 Report a problem
    5/26/2023Listed for sale$199,000$128/sqft
    Source: FMLS GA #7222646 Report a problem

    Public tax history

    YearProperty taxesTax assessment
    2024$401 $74,508
    2023-- $74,508 +3.8%
    2022$393 +12.8%$71,768 +26.2%
    2021$348 +1.6%$56,876 +3.3%
    2020$343 +15.8%$55,056 +39.6%
    2019$296 $39,436
    2018$296 $39,436 +54.8%
    2017$296 +60.6%$25,480
    2016$184 +2.9%$25,480 +7.4%
    2015$179 +50.3%$23,716 +33.1%
    2014$119 -15.5%$17,816 -9%
    2013$141 -3.1%$19,576 -0.8%
    2012$146 -0.6%$19,732
    2011$146 +16.6%$19,732
    2010$126 -86.5%$19,732 -55.6%
    2009$928 +25%$44,428
    2006$743 -0.5%$44,428
    2005$746 $44,428
    2004$746 +31.6%$44,428 +21.2%
    2003$567 -0.2%$36,648
    2002$569 -12.8%$36,648
    2001$652 +15.3%$36,648 +18%
    2000$566 $31,060

    Find assessor info on the county website

    Neighborhood: 30126

    Nearby schools

    GreatSchools rating
    Schools provided by the listing agent
    • Elementary: City View
    • Middle: Lindley
    • High: Pebblebrook

    Source: FMLS GA. This data may not be complete. We recommend contacting the local school district to confirm school assignments for this home.

    Get a cash offer in 3 minutes
    Find out how much your home could sell for in as little as 3 minutes with a no-obligation cash offer.
    Estimated market value
    $357,800
    Get a cash offer in 3 minutes
    Find out how much your home could sell for in as little as 3 minutes with a no-obligation cash offer.
    Estimated market value
    $357,800