Secluded private retreat on 2 acres! Features 2 spacious bedrooms plus a loft area potential 3rd BR, 2.5 baths, and a master suite with private bath & walk-in closet. Enjoy your own backyard paradise with an in-ground pool and a man-made pond with a soothing waterfall. Includes a 2-car built-in garage, plus a family room and recreation room. Call today to schedule a private tour!
Pending
$395,000
307 Grassy Pond Rd, Sweet Valley, PA 18656
2beds
2,376sqft
Single Family Residence
Built in ----
2 Acres Lot
$391,300 Zestimate®
$166/sqft
$-- HOA
What's special
Loft areaRecreation roomFamily room
- 60 days
- 2,715
- 168
Likely to sell faster than
Zillow last checked:
Listing updated:
Listed by:
Michael Ascolillo 570-606-7296,
RPA Real Estate 570-485-2279,
Robert Altmayer,
RPA Real Estate
Source: Luzerne County AOR,MLS#: 26-3489
Facts & features
Interior
Bedrooms & bathrooms
- Bedrooms: 2
- Bathrooms: 3
- Full bathrooms: 2
- 1/2 bathrooms: 1
Primary bedroom
- Description: Carpet, Walk-In Closet, Ceiling Fan, Side Deck
- Level: Second
- Area: 227.04 Square Feet
- Dimensions: 13.2 x 17.2
Bedroom 2
- Description: Carpet, Ceiling Fan, Closet
- Level: Second
- Area: 132.97 Square Feet
- Dimensions: 12.2 x 10.9
Bedroom 3
- Description: *Loft Area* Carpet, Ceiling Fan, Closet
- Level: Second
- Area: 126.72 Square Feet
- Dimensions: 9.9 x 12.8
Primary bathroom
- Description: Modern, Tile, Jacuzzi Tub, Granite
- Level: Second
- Area: 107.1 Square Feet
- Dimensions: 12.6 x 8.5
Full bathroom
- Description: Tile
- Level: Second
- Area: 49.84 Square Feet
- Dimensions: 5.6 x 8.9
Half bathroom
- Description: Tile
- Level: First
- Area: 27 Square Feet
- Dimensions: 5.4 x 5
Dining room
- Description: Chandelier, Hardwood Floors
- Level: First
- Area: 123 Square Feet
- Dimensions: 12.3 x 10
Dining room
- Description: *Dining Area* Tile, Chandelier, Built-In Shelves
- Level: First
- Area: 116 Square Feet
- Dimensions: 10 x 11.6
Family room
- Description: Propane Fireplace
- Level: Lower
- Area: 270 Square Feet
- Dimensions: 15 x 18
Foyer
- Description: Tile, Coat Closet, Chandelier, Vaulted Ceiling
- Level: First
- Area: 68.8 Square Feet
- Dimensions: 8.6 x 8
Kitchen
- Description: Tile, Island, Ceiling Fan
- Level: First
- Area: 141 Square Feet
- Dimensions: 10 x 14.1
Laundry
- Description: Tile
- Level: First
- Area: 39.42 Square Feet
- Dimensions: 7.3 x 5.4
Living room
- Description: Pellet Stove, Ceiling Fan, Skylights, Vaulted Ceilings, Sliding Doors to Back Yard
- Level: First
- Area: 269.31 Square Feet
- Dimensions: 19.1 x 14.1
Office
- Description: Carpet
- Level: Second
- Area: 85.85 Square Feet
- Dimensions: 8.5 x 10.1
Recreation room
- Level: Lower
- Area: 114 Square Feet
- Dimensions: 9.5 x 12
Heating
- Oil, Radiant
Cooling
- Window Unit(s)
Appliances
- Laundry: Main Level
Features
- Ceiling Fan(s)
- Flooring: Hardwood
- Windows: Skylight(s)
- Basement: Partially Finished,Bilco Door
- Number of fireplaces: 1
- Fireplace features: Propane
Interior area
- Total structure area: 2,376
- Total interior livable area: 2,376 sqft
- Finished area above ground: 1,992
- Finished area below ground: 384
Property
Parking
- Total spaces: 2
- Parking features: Garage Door Opener, Private
- Garage spaces: 2
Features
- Levels: Two
- Patio & porch: Deck, Patio, Porch
- Has private pool: Yes
- Pool features: In Ground
- On waterfront: Yes
- Waterfront features: Pond
Lot
- Size: 2 Acres
- Dimensions: 2 Acres
Details
- Additional structures: Shed(s), Workshop
- Parcel number: 54G400A006
- Zoning: Agricultural
- Zoning description: Agricultural
Construction
Type & style
- Home type: SingleFamily
- Property subtype: Single Family Residence
Materials
- Vinyl Siding
- Roof: Composition
Condition
- Very Good
- New construction: No
Utilities & green energy
- Sewer: On-Site
- Water: Private
Community & HOA
Location
- Region: Sweet Valley
Financial & listing details
- Price per square foot: $166/sqft
- Tax assessed value: $234,800
- Annual tax amount: $4,344
- Date on market: 7/18/2026
- Inclusions: Pool Equipment, Dishwasher, Fridge, Stove, Washer & Dryer.
Estimated market value
$391,300
$372,000 - $411,000
$2,383/mo
Price history
| Date | Event | Price |
|---|---|---|
| 9/14/2026 | Pending sale | $395,000$166/sqft |
Source: Luzerne County AOR #26-3489 Report a problem | ||
| 7/18/2026 | Listed for sale | $395,000+85.9%$166/sqft |
Source: Luzerne County AOR #26-3489 Report a problem | ||
| 8/21/2009 | Sold | $212,500$89/sqft |
Source: Public Record Report a problem | ||
Public tax history
| Year | Property taxes | Tax assessment |
|---|---|---|
| 2023 | $4,344 +1% | $234,800 |
| 2022 | $4,300 | $234,800 |
| 2021 | $4,300 +6.2% | $234,800 |
| 2020 | $4,048 | $234,800 |
| 2019 | $4,048 +2.6% | $234,800 |
| 2018 | $3,947 | $234,800 |
| 2017 | -- | $234,800 |
| 2016 | -- | $234,800 |
| 2015 | $3,205 | $234,800 |
| 2014 | $3,205 | $234,800 |
| 2013 | -- | $234,800 |
| 2012 | -- | $234,800 |
| 2011 | -- | $234,800 |
| 2010 | -- | $234,800 |
| 2009 | -- | $234,800 +2574.3% |
| 2008 | -- | $8,780 |
| 2007 | -- | $8,780 |
| 2006 | -- | $8,780 |
| 2005 | -- | $8,780 |
| 2004 | -- | $8,780 |
| 2003 | -- | $8,780 |
| 2002 | -- | $8,780 |
| 2000 | -- | $8,780 |
Find assessor info on the county website
Monthly payment
Est. payment
Payment breakdown
Explore the cost of this home by adjusting the details. Changes won't be saved.Climate risks
Neighborhood: 18656
- $389,7004 bd2 ba2.3k sqft299 Grassy Pond Rd, Sweet Valley, PA 18656Off Market
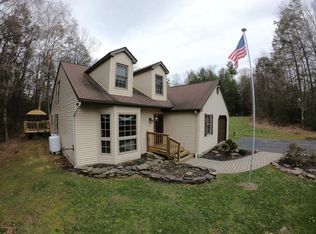
- $393,400-- bd-- ba2.5k sqft293 Grassy Pond Rd, Sweet Valley, PA 18656Off Market
- $316,500-- bd-- ba1.4k sqft287 Grassy Pond Rd, Sweet Valley, PA 18656Off Market
- $301,200-- bd-- ba1.3k sqft318 Grassy Pond Rd, Sweet Valley, PA 18656Off Market
Similar homes
- $--2 bd2 ba1.9k sqft243 Old Tavern Rd, Sweet Valley, PA 18621Auction
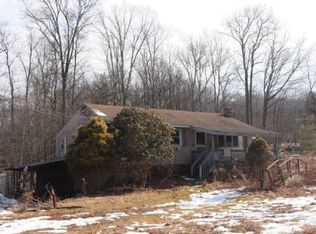 Auction.com 1
 - $399,9004 bd3 ba2.4k sqft15 Cedar St, Hunlock Creek, PA 18621For Sale
 MLS ID #26-4385, Jennifer de Jesus, Steel City Realty. Luzerne County AOR
 - $315,0003 bd2 ba2.8k sqft536 Bethel Hill Rd, Sweet Valley, PA 18656For Sale
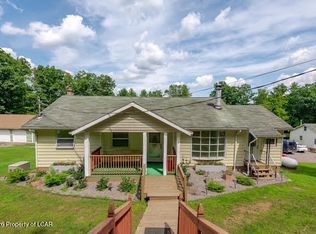 MLS ID #26-4220, Mark Nicholson, Lewith & Freeman, Shavertown. Luzerne County AOR
 - $299,9003 bd2 ba2.2k sqft345 Pine Tree Rd, Dallas, PA 18612For Sale
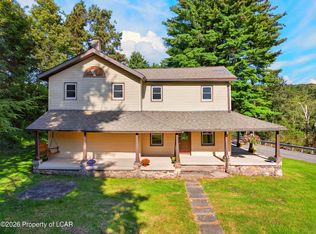 MLS ID #26-4722, Michael Slacktish, Century 21 Signature Properties. Luzerne County AOR
