Relax in style and comfort at Oak Point. Tucked away on Green Street and complemented by mature landscaping, this desirable Lincoln-style ranch offers high ceilings throughout, 6 spacious rooms, 2 bedrooms, 2 full baths, an attached two-car garage, and a screened-in back porch. Designed for both entertaining and everyday living, this home features over 1,700 square feet of open-concept living space. The kitchen offers a morning room, pantry, and slider to the screened-in porch, while opening seamlessly to the family room. The spacious primary suite is a private retreat featuring two walk-in closets and a luxurious en suite bath complete with a corner soaking tub, separate shower, and double-sink vanity. A generously sized guest bedroom and second full bath provide comfort for visitors. Enjoy all that this premier South Shore 55+ community has to offer, including an indoor and outdoor pool, fitness center, tennis courts, billiards, a vibrant clubhouse, and an array of social activities. Don't let this one get away.
Sold for $425,000
$425,000
307 Green St, Middleboro, MA 02346
2beds
1,736sqft
Single Family Residence
Built in 2003
-- sqft lot
$-- Zestimate®
$245/sqft
$-- Estimated rent
Home value
Not available
Estimated sales range
Not available
Not available
Zestimate® history
Owner options
List your home for rent
Find your next renter with Zillow Rental Manager. Plus, with online applications, you can quickly screen prospective tenants – for free.
Refinance and save
$3,801/mo
Est. payment
Refinancing to a lower rate could help reduce your monthly payments and save thousands over the life of the loan.
$3,801/mo
Est. payment
Explore your selling options
Work with a Zillow partner agent
Leverage their expertise and Zillow's premium Showcase listings to get your home seen by more buyers.
Get startedList with your own agent
Get your home in front of millions of buyers by listing it on Zillow.
Learn how to do itSell it yourself
Take full control of how buyers see your home on Zillow by listing For Sale by Owner (FSBO).
List your homeWhat's special
Separate showerScreened-in back porchAttached two-car garageComplemented by mature landscapingPrivate retreatLuxurious en suite bathSpacious primary suite
Zillow last checked:
Listing updated:
Listed by:
Jeannie Cullati 774-826-8506,
The Firm 781-924-3205
Bought with:
Non Member
Non Member Office
Source: MLS PIN,MLS#: 73560115
Facts & features
Interior
Bedrooms & bathrooms
- Bedrooms: 2
- Bathrooms: 2
- Full bathrooms: 2
Heating
- Forced Air
Cooling
- Central Air
Features
- Has basement: No
- Has fireplace: No
Interior area
- Total structure area: 1,736
- Total interior livable area: 1,736 sqft
- Finished area above ground: 1,736
Property
Parking
- Total spaces: 4
- Parking features: Attached, Paved Drive, Off Street, Paved
- Attached garage spaces: 2
- Uncovered spaces: 2
Features
- Patio & porch: Screened
- Exterior features: Porch - Screened
Details
- Zoning: 0
Construction
Type & style
- Home type: SingleFamily
- Architectural style: Ranch
- Property subtype: Single Family Residence
Materials
- Foundation: Concrete Perimeter
Condition
- Year built: 2003
Utilities & green energy
- Sewer: Private Sewer
- Water: Public
Community & HOA
Community
- Features: Shopping, Pool, Golf, Medical Facility, Highway Access, House of Worship, Public School, T-Station, University
HOA
- Has HOA: Yes
- HOA fee: $976 monthly
Location
- Region: Middleboro
Financial & listing details
- Price per square foot: $245/sqft
- Date on market: 8/15/2026
Price history
| Date | Event | Price |
|---|---|---|
| 9/2/2026 | Sold | $425,000$245/sqft |
Source: MLS PIN #73560115 Report a problem | ||
| 8/24/2026 | Pending sale | $425,000$245/sqft |
Source: MLS PIN #73560115 Report a problem | ||
| 8/10/2026 | Contingent | $425,000$245/sqft |
Source: MLS PIN #73560115 Report a problem | ||
| 8/6/2026 | Listed for sale | $425,000$245/sqft |
Source: MLS PIN #73560115 Report a problem | ||
Public tax history
Tax history is unavailable.
Neighborhood: 02346
Nearby homes
- $330,4006 bd3 ba2.6k sqft583 Plymouth St, MIDDLEBORO, MA 02346Off Market

- $430,5003 bd1 ba1.2k sqft583 Plymouth St, Middleboro, MA 02346Off Market
- $444,4003 bd1 ba1.2k sqft581 Plymouth St, Middleboro, MA 02346Off Market
- $459,0003 bd2 ba1.2k sqft581 Plymouth St #581, Middleboro, MA 02346For Sale
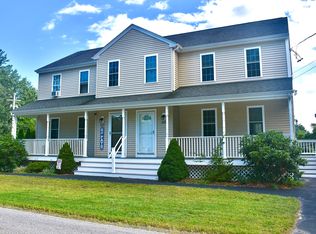
- $490,5003 bd1 ba1.4k sqft244 E Main St, Middleboro, MA 02346Off Market
- $565,7004 bd2 ba2.3k sqft238 E Main St, Middleboro, MA 02346Off Market
- $519,4001 bd1 ba1.6k sqft247 E Main St, Middleboro, MA 02346Off Market
- $459,2003 bd1 ba972 sqft243 E Main St, Middleboro, MA 02346Off Market
Nearby schools
GreatSchools rating
- NAMemorial Early Childhood CenterGrades: PK-KDistance: 1.3 mi
- 4/10John T. Nichols Middle SchoolGrades: 6-8Distance: 1.3 mi
- 6/10Middleborough High SchoolGrades: 9-12Distance: 2.1 mi


Get pre-qualified for a loan
At Zillow Home Loans, we can pre-qualify you in as little as 5 minutes with no impact to your credit score.An equal housing lender. NMLS #10287.
- Massachusetts
- Plymouth County
- Middleborough
- 02346
- 307 Green St
