Lakeside living at its finest! This beautifully maintained 5 bedroom/3 bath home sits on 0.82 acres in the Crescent Ridge neighborhood nestled right beside Dale Hollow Lake and only 6 miles from Safe Harbor Wisdom Dock. The main level offers a spacious living area with access to the deck, a kitchen with beautiful cabinetry, formal dining room, breakfast nook, three bedrooms, two full bathrooms and a utility room. The large primary suite offers access to the deck, a large en suite bathroom with soaking tub and shower, and a walk-in closet. The lower level boasts a massive living space/flex area, two bedrooms, a full bathroom and lots of storage. The large deck and lawn provide the perfect setting for enjoying views of Dale Hollow Lake. This property is turn-key and furnishings are negotiable, so you can get your lake adventures started right away!
For sale
$539,000
307 Griffin Trl, Albany, KY 42602
5beds
3,754sqft
Single Family Residence
Built in 2010
0.82 Acres Lot
$-- Zestimate®
$144/sqft
$17/mo HOA
What's special
Kitchen with beautiful cabinetryLarge deck and lawnBreakfast nookFormal dining roomWalk-in closet
- 65 days |
- 798 |
- 27 |
Zillow last checked:
Listing updated:
Listed by:
Bobbie Stone,
eXp Realty
Source: UCMLS,MLS#: 244422
Facts & features
Interior
Bedrooms & bathrooms
- Bedrooms: 5
- Bathrooms: 3
- Full bathrooms: 3
- Main level bedrooms: 3
Primary bedroom
- Level: Main
Bedroom 2
- Level: Main
Bedroom 3
- Level: Main
Bedroom 4
- Level: Basement
Bedroom 5
- Level: Basement
Dining room
- Level: Main
Kitchen
- Level: Main
Heating
- Electric, Central
Cooling
- Central Air
Appliances
- Included: Dishwasher, Refrigerator, Electric Range, Microwave, Washer, Dryer, Electric Water Heater
- Laundry: Main Level
Features
- Ceiling Fan(s), Vaulted Ceiling(s), Walk-In Closet(s)
- Basement: Full,Finished
- Number of fireplaces: 1
- Fireplace features: One
Interior area
- Total structure area: 3,754
- Total interior livable area: 3,754 sqft
Video & virtual tour
Property
Parking
- Total spaces: 2
- Parking features: Garage Door Opener, Attached, Main Level
- Has attached garage: Yes
- Covered spaces: 2
Features
- Patio & porch: Porch, Covered, Deck
- Exterior features: Decorative Lighting
- Has view: Yes
- View description: Dale Hollow Lake
- Has water view: Yes
- Water view: Dale Hollow Lake
- Waterfront features: Dale Hollow Lake, Waterfront
Lot
- Size: 0.82 Acres
- Dimensions: 0.82 acres
- Features: Wooded, Waterfront, Views
Details
- Parcel number: 023.11
Construction
Type & style
- Home type: SingleFamily
- Property subtype: Single Family Residence
Materials
- Stone, Vinyl Siding, Frame
- Roof: Shingle
Condition
- Year built: 2010
Utilities & green energy
- Electric: Circuit Breakers
- Sewer: Septic Tank
- Water: Public, Utility District
- Utilities for property: Natural Gas Not Available
Community & HOA
Community
- Subdivision: Crescent Ridge Estates
HOA
- Has HOA: Yes
- Amenities included: Recreation Facilities
- HOA fee: $200 annually
Location
- Region: Albany
Financial & listing details
- Price per square foot: $144/sqft
- Tax assessed value: $238,400
- Annual tax amount: $2,305
- Date on market: 5/18/2026
- Road surface type: Paved
Estimated market value
Not available
Estimated sales range
Not available
Not available
Price history
| Date | Event | Price |
|---|---|---|
| 5/18/2026 | Listed for sale | $539,000$144/sqft |
Source:  UCMLS #244422 Report a problem UCMLS #244422 Report a problem | ||
Public tax history
| Year | Property taxes | Tax assessment |
|---|---|---|
| 2024 | $1,984 -0.8% | $238,400 |
| 2023 | $2,001 +0.5% | $238,400 |
| 2022 | $1,991 +0.1% | $238,400 |
| 2021 | $1,989 -0.2% | $238,400 |
| 2020 | $1,993 +1% | $238,400 |
| 2019 | $1,974 +0.8% | $238,400 |
| 2018 | $1,958 +7.9% | $238,400 |
| 2015 | $1,814 | $238,400 |
| 2013 | -- | $238,400 |
| 2011 | -- | $238,400 |
| 2010 | -- | $238,400 |
Find assessor info on the county website
Monthly payment
Est. payment
Payment breakdown
Explore the cost of this home by adjusting the details. Changes won't be saved.Climate risks
Neighborhood: 42602
Nearby schools
GreatSchools rating
- 4/10Albany Elementary SchoolGrades: 1-4Distance: 6.3 mi
- 5/10Clinton County Middle SchoolGrades: 5-8Distance: 7.4 mi
- 5/10Clinton County High SchoolGrades: 9-12Distance: 7.2 mi
- $--2 AcresCross Street #57, Albany, KY 42602Off Market
- $623,0003 bd4 ba3k sqft350 Griffin Trl, Albany, KY 42602Sold

- $612,4004 bd2 ba2.5k sqft251 Griffin Trl, Albany, KY 42602Off Market
- $12,000-- bd-- ba-- sqft350 Griffin Trl, Albany, KY 42602Off Market
- $368,100-- bd-- ba-- sqft177 Griffin Trl, Albany, KY 42602Off Market
- $29,925-- bd-- ba-- sqft177 Griffin Trl, Albany, KY 42602Off Market
- $50,000-- bd-- ba-- sqftGriffin Trl, Albany, KY 42602Sold
- $8,500-- bd-- ba-- sqftGriffin Trl, Albany, KY 42602Off Market
A local agent can set up tours, give advice and negotiate with sellers.
Similar homes
- $549,0004 bd3 ba3.1k sqft211 Cave Valley Rd, Byrdstown, TN 38549For Sale
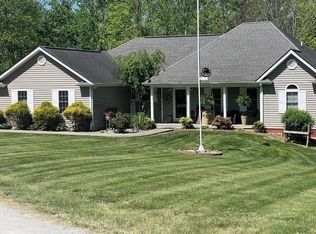
 MLS ID #243641, Shirley Smith, Pink Horse Realty. UCMLS
 - $549,9004 bd3 ba3.9k sqft205 Franklin Spears Rd, Burkesville, KY 42717For Sale
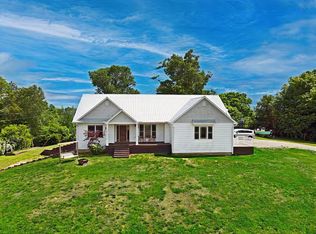
 MLS ID #26007759, Carrie Hays, United Real Estate Bluegrass. Imagine MLS
 - $599,0005 bd4 ba3.6k sqft7380 Lillydale Rd, Byrdstown, TN 38549For Sale
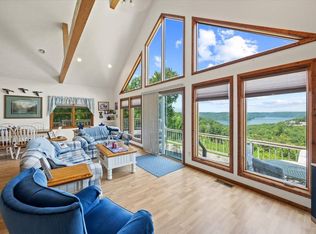 MLS ID #238890, Kelly Latham, RE/MAX COUNTRY LIVING, LLC. UCMLS
 - $569,9505 bd2 ba2.3k sqft99 Hilltop Ln, Byrdstown, TN 38549For Sale
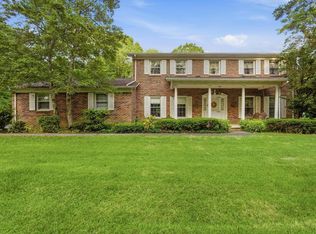 MLS ID #243232, David Huffaker, The Huffaker Group, LLC. UCMLS
 - $525,0003 bd4 ba3k sqft1020 Eastridge Dr, Byrdstown, TN 38549For SaleMLS ID #242707, Kelly Latham, RE/MAX COUNTRY LIVING, LLC. UCMLS
- $599,0005 bd3 ba3.2k sqft566 Mallard Pointe Rd, Byrdstown, TN 38549For SaleMLS ID #243600, Kelly Latham, RE/MAX COUNTRY LIVING, LLC. UCMLS
- $575,0004 bd2 ba2.2k sqft7120 N Highway 127, Albany, KY 42602For SaleMLS ID #26006765, Robert Corder, CENTURY 21 Advantage Realty. Imagine MLS
- $499,0002 bd3 ba2.5k sqft501 State Park Rd, Burkesville, KY 42717For SaleMLS ID #245336, Kelly Latham, RE/MAX COUNTRY LIVING, LLC. UCMLS
- $399,0002 bd3 ba2.4k sqft944 Lakepoint Dr, Albany, KY 42602For SaleMLS ID #26010766, Kelly Latham, Re/Max Country Living. Imagine MLS
- $519,9005 bd3 ba3.8k sqft423 Hillcrest Dr, Livingston, TN 38570For SaleMLS ID #245443, Susan Johnson, Highlands Elite Real Estate LLC. UCMLS
- $550,0005 bd3 ba2.3k sqft322 Weekender Ln, Burkesville, KY 42717For SaleMLS ID #26008678, Bob Sophiea, eXp Realty, LLC. Imagine MLS
- $595,0003 bd4 ba2.6k sqft511 Mallard Pointe Rd, Byrdstown, TN 38549For SaleMLS ID #245480, Mitch Copeland, The Realty Firm. UCMLS
- $599,0004 bd3 ba3.1k sqft800 Smith Grove Rd, Burkesville, KY 42717For Sale
 MLS ID #SC47930, Tina Turner, Tina Turner Realty. South Central Kentucky AOR
 - $639,0004 bd3 ba3.2k sqft2051 Scenic View Ct, Byrdstown, TN 38549For SaleMLS ID #245110, Kelly Latham, RE/MAX COUNTRY LIVING, LLC. UCMLS
- $359,0004 bd3 ba2.3k sqft5670 Eagles Cove Rd, Byrdstown, TN 38549For SaleMLS ID #243716, Dino Cates, Exit Cross Roads Realty Livingston. UCMLS
- $595,0004 bd3 ba3.3k sqft4000 Star Point Rd, Byrdstown, TN 38549New ConstructionMLS ID #243313, Barbara McWhorter, The Realty Firm - Byrdstown. UCMLS
- $459,5004 bd3 ba3.5k sqft267 Rainbow Rd, Burkesville, KY 42717For SaleMLS ID #SC46988, John A Phelps Jr., Southern Nest Realty, LLC. South Central Kentucky AOR
- $549,0002 bd2 ba2.3k sqft171 Lakeview Cir, Byrdstown, TN 38549For SaleMLS ID #11563856, Hunter Shearer, United Country - Lakes and Land Realty. NY State MLS
- $668,5002 bd4 ba4k sqft4550 Southgate Rd, Byrdstown, TN 38549For SaleMLS ID #242597, Robin Dillon-Copeland, Elder Real Estate. UCMLS
- $359,9003 bd2 ba2.2k sqft165 Kangaroo Ridge Rd, Byrdstown, TN 38549For SaleMLS ID #245046, Libby Capps, Highlands Elite Real Estate LLC -McMinnville. UCMLS
